 Listicle
7 Best Barn Door Styles for Bathrooms That Actually Work
Last Updated: November 20, 2026
Quick Summary
The best barn door styles for bathrooms are frosted glass for light with privacy, solid wood for sound control, and MDF with laminate for budget renovations. Choose an opaque panel with a tight overlap past both edges, since gaps around the door are where privacy and sound leak. Match the style to your layout and moisture conditions before ordering.
- Frosted glass is the most popular pick for small bathrooms that feel dark.
- Solid wood needs all six sides sealed before installation to prevent swelling.
- The clear slide wall must be at least the opening width plus the panel width.
- A 30-inch opening with a 36-inch panel needs about 66 inches of clear wall.
- Fasteners must reach framing or a reinforced header, not just drywall.
Table of Contents
- Barn Door Styles for Bathrooms Compared at a Glance
- Frosted Glass Barn Door for Bathroom Light and Privacy
- Solid Wood and MDF Styles for Warmth and Sound Control
- Sliding Barn Door for Bathroom Privacy: What Actually Blocks Sight and Sound
- Sliding Barn Door for Bathroom With Lock: Hardware That Closes the Gap
- Bathroom Barn Door Ideas by Layout and Style
- Moisture, Clearance, and Installation Checks Before You Order
- Choosing Your Bathroom Barn Door at Arizona Door Store
- Frequently Asked Questions
Barn Door Styles for Bathrooms Compared at a Glance
The best barn door styles for bathrooms balance privacy, moisture resistance, and wall space. A sliding barn door saves the swing clearance a hinged door needs, which matters most in small bathrooms and tight master suites.
Here is the short version before the detail:
| Style | Privacy | Moisture Resistance | Best For | Main Drawback |
|---|---|---|---|---|
| Frosted glass | Good | Good | Bright small baths | Frame gaps leak sound |
| Solid wood | Excellent | Needs sealing | Master bathrooms | Heavier track load |
| MDF with laminate | Good | Very good | Budget renovations | Less sound blocking |
| Two-panel with lock | Excellent | Good | Shared bathrooms | Hardware cost |
| PVC/composite | Fair | Excellent | Humid, wet rooms | Limited style range |
| Mirrored | Good | Good | Small baths, vanities | Smudges, weight |
| French-inspired glass | Fair | Good | Decorative master baths | Least private |
The biggest mistake we see is choosing a style for looks alone, then discovering the privacy gap around the edges lets sound and light through. Style is the fun part; performance is what you live with.
Frosted Glass Barn Door for Bathroom Light and Privacy
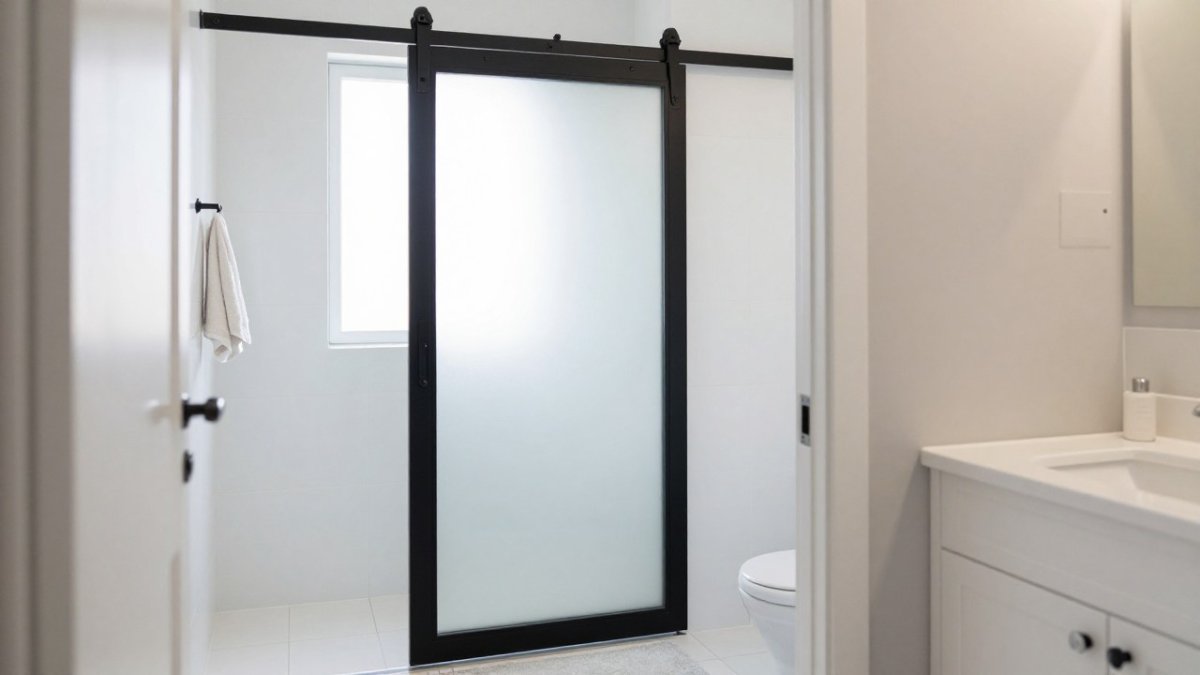
A frosted glass barn door for bathroom use solves the classic barn door problem: you want the light, not the view.
What most guides miss is the frame. The glass blocks sight, but the gap between door and wall is where privacy leaks.
Choose frosted glass when:
- The bathroom has a window and you want that light to travel
- The room is small and a solid door makes it feel closed in
- You want a modern interior look that suits contemporary design
Skip frosted glass if the bathroom shares a wall with a bedroom and sound blocking is the priority.
Solid Wood and MDF Styles for Warmth and Sound Control
Solid wood doors win on sound control and warmth.
MDF with a laminate or painted finish is the practical middle ground.
A common mistake is buying an unfinished wood door for a bathroom and skipping the sealer. Wood swells and sticks when moisture gets into raw end grain.
Best for: master bathrooms and doors near bedrooms where quiet matters. Skip if: the bathroom is a high-humidity wet room with a curbless shower and no exhaust fan.
Sliding Barn Door for Bathroom Privacy: What Actually Blocks Sight and Sound
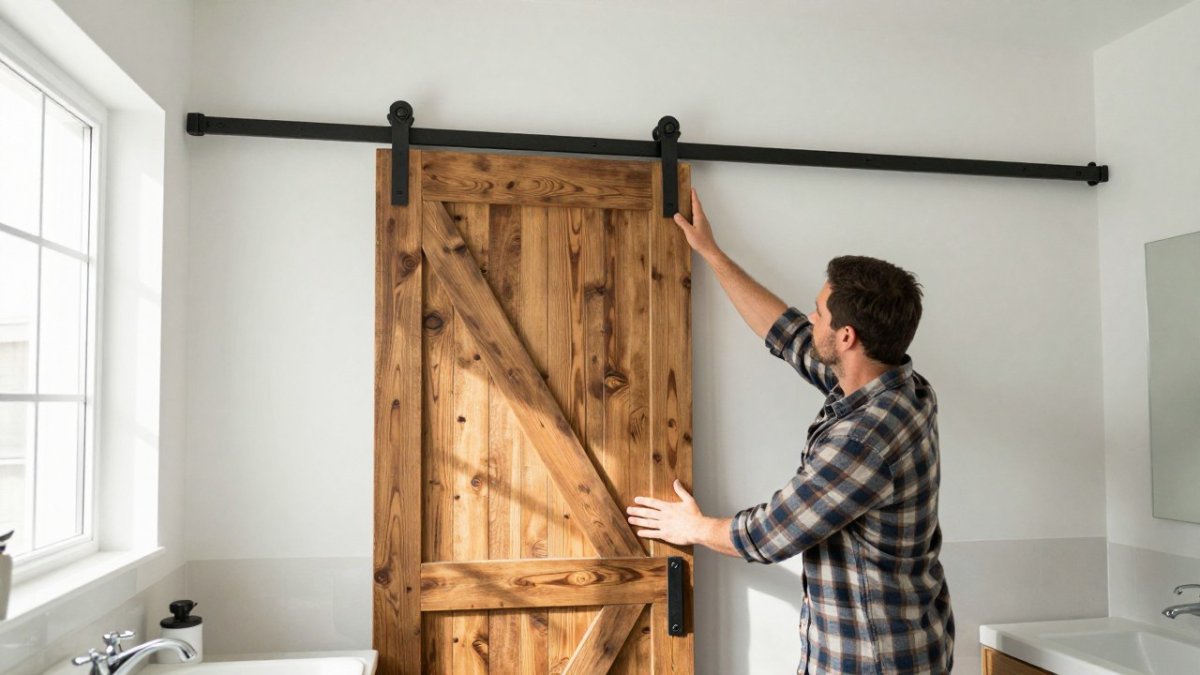
A sliding barn door for bathroom privacy works when three things line up: an opaque panel, a tight overlap, and seals around the edges.
Privacy comes down to the gaps.
Three practical privacy upgrades:
- Increase the overlap. Size the door wider than the opening so it covers past both edges.
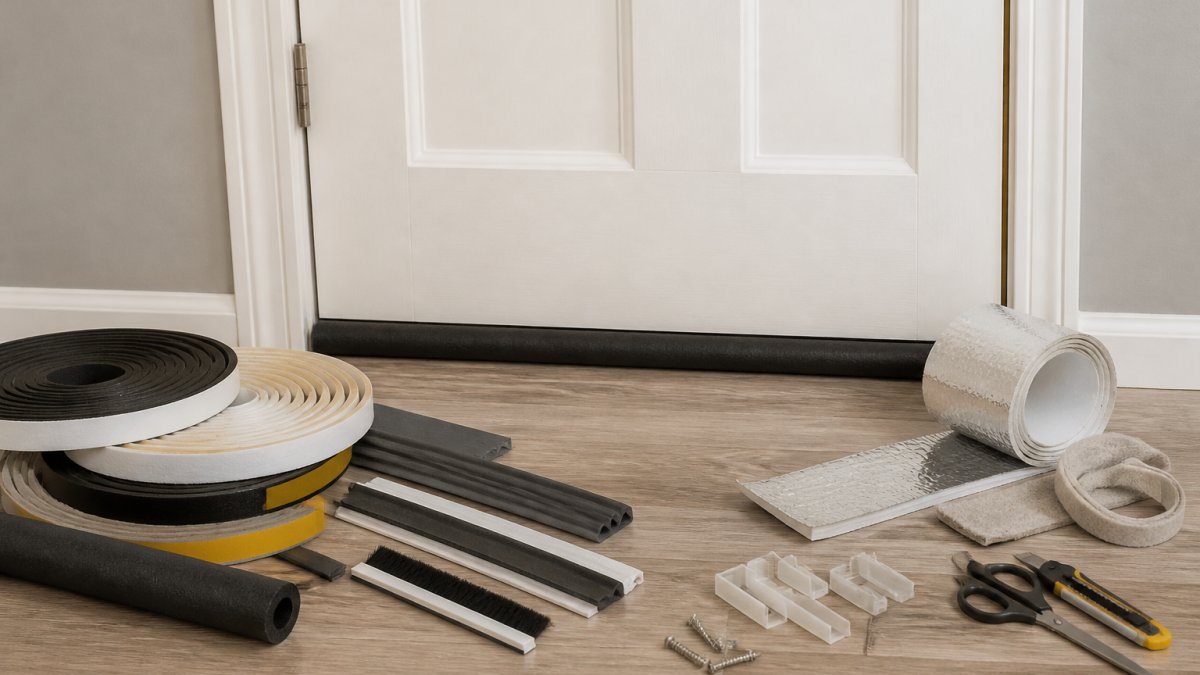
- Add a door seal or sweep. Brush seals and rubber sweeps close the side and bottom gaps.
- Choose an opaque panel. Solid wood, MDF, or frosted glass block sight. Clear glass does not.
For readers focused specifically on closing those edge gaps, our guide to door seals that close uneven gaps better than sweeps alone walks through the options that actually work on a barn door.
Sound is harder than sight. A barn door will reduce sound but never match a hinged solid-core door with a jamb seal.
Sliding Barn Door for Bathroom With Lock: Hardware That Closes the Gap
A sliding barn door for bathroom with lock needs hardware built for the job, not a decorative closet kit.
Look for a hardware kit with these parts:
- A privacy latch or hook-and-eye lock rated for interior doors
- A floor guide that keeps the panel from swinging away from the wall
- Anti-jump discs so the door stays on the track
The detail most buyers miss is the gap between the hung door and the wall.
Before you buy locking hardware, judge the quality of the metal and the bearings, not just the finish. Our guide on what to look for in high quality door hardware covers the criteria we use when vetting a kit for a humid bathroom.
Best for: shared bathrooms and any door a guest will use. Skip if: the door is purely decorative and the bathroom already has a separate water closet door.
Bathroom Barn Door Ideas by Layout and Style
Bathroom barn door ideas should start with the layout, not the finish. The style that works depends on where the door slides, how much wall space you have, and how the room is used.
Start with the slide, then the style
A barn door needs a clear wall at least as wide as the opening plus the panel width. Measure that wall before you fall in love with a finish. If the only clear wall is behind the vanity or beside the toilet, a pocket door or hinged door is the better layout answer, and no style choice fixes a bad slide path.
Use this order of decisions:
- Confirm the slide wall. The panel travels along the wall, so switches, outlets, towel bars, and trim must sit outside the travel path.
- Size the opening and the overlap. The panel should be wider than the opening so it covers past both edges when closed.
- Pick the panel material for privacy and moisture. Solid core and frosted glass block sight; clear glass and open frames do not.
- Choose the finish and hardware last. This is where the style lives, and it is the easiest part to change.
Style-by-style comparison for bathroom use
| Style | Privacy | Moisture resistance | Maintenance | Visual fit |
|---|---|---|---|---|
| Frosted glass, single panel | Good | Good | Low; clean glass and track | Small baths that need light |
| Solid wood, flat slab | Excellent | Needs sealed finish | Medium; reseal periodically | Master baths, warm traditional |
| MDF with laminate or paint | Good | Very good when edges sealed | Low | Budget renovations, clean modern |
| Two-panel with privacy lock | Excellent | Good | Medium; check latch alignment | Shared baths, family use |
| PVC or composite | Fair to good | Excellent | Low | Humid wet rooms, utility baths |
| Mirrored | Good | Good | High; smudges and weight | Small baths, vanity walls |
| French-inspired multi-pane | Fair | Good | Medium; clean each pane | Decorative, low-traffic master baths |
Match the style to the room
- Small bathroom: a single frosted glass or mirrored panel that slides along one wall saves the most space. Keep the rail tight to the ceiling line so the door does not crowd the vanity.
- Master bathroom: a solid wood or two-panel door with a privacy lock suits the larger opening and the longer sound-blocking requirement.
- Contemporary design: a flat-panel door with black hardware and clean lines. Watch the reveal at the top; a tight header gap reads cleaner than a wide one.
For tight footprints, our practical guide to barn doors for small bathrooms shows how to plan the slide and clearance before you order.
Watch out: a door sized to the opening rather than wider than the opening will leave a visible gap at the latch side, and no amount of finish work hides it.
Moisture, Clearance, and Installation Checks Before You Order
Moisture and clearance decide whether a barn door belongs in your bathroom at all. Run these checks before you order.
Moisture resistance by material
| Material | Humidity behavior | What to do | Long-term watch item |
|---|---|---|---|
| Solid wood | Swells and cups when raw end grain takes on water | Seal all six sides before hanging; use a bathroom-rated finish | Recheck the seal at the bottom edge, where splashes land |
| MDF | Swells at cut edges and unsealed faces | Seal edges and faces; keep the bottom edge painted | Soft spots at the bottom corner near the tub or shower |
| Plywood core | More stable than MDF, still vulnerable at edges | Seal edges; use exterior-grade glue construction | Delamination at the bottom edge over time |
| PVC or composite | Does not absorb water | Wipe down; no sealing required | Color fade and surface scratches |
| Glass | Unaffected by humidity | Clean with glass cleaner; dry the frame | Frame and hardware corrosion, not the glass |
| Mirrored | Unaffected by humidity | Clean with glass cleaner | Silvering at the edges if moisture reaches the backing |
A door in a humid bathroom can stick in summer and free up in winter when the panel takes on moisture at an unsealed edge. Sealing the bottom and side edges helps prevent this.
Wall-space and clearance planning
Measure before you buy, and measure the wall, not the opening:
- Slide wall length. The clear wall must be at least the opening width plus the panel width. A 30-inch opening with a 36-inch panel needs about 66 inches of clear wall on the slide side.
- Header capacity. The rail carries the panel's weight. Solid wood slabs are heavy; confirm the header can take the load and that the fasteners land in framing, not just drywall.
- Fixture and switch clearance. Light switches, outlets, towel bars, and trim must sit outside the panel's travel path. A switch inside the path is a code and safety problem, not just an inconvenience.
Cost planning
Budget in three parts: the panel, the hardware kit, and installation. Panel cost varies with material and size, and hardware and installation costs vary with the project; current pricing is available from Arizona Door Store. Contact Arizona Door Store for a quote on each part, since pricing depends on quantity, dates, and delivery.
Installation checks
- Confirm the wall is plumb and the header is level. An out-of-level rail makes the door drift open.
- Check that the rail length matches the panel travel, not just the opening.
- Verify the hangers and anti-jump discs are rated for the panel weight.
If you are weighing a barn door against a hinged door, our comparison of barn door vs traditional door space needs lays out the clearance math. And for the routine that keeps a humid-room door gliding, see our barn door maintenance steps that stop sticking.
For official guidance on bathroom ventilation, the U.S. Environmental Protection Agency's indoor air quality guidance explains why exhaust matters in humid rooms. On door safety and hardware standards, the American National Standards Institute publishes the reference standards manufacturers follow.
Watch out: hanging a heavy solid wood panel on a rail fastened only to drywall is a common installation failure; the fasteners must reach framing or a reinforced header.
Choosing Your Bathroom Barn Door at Arizona Door Store
Choosing the right door comes down to matching style to performance: frosted glass for light, solid wood for quiet, and locking hardware with a tight overlap for privacy.
Arizona Door Store is a family-owned supplier of interior and exterior doors, hardware, moulding, and shelving, with design centers in Scottsdale and Phoenix and local delivery to Scottsdale, Phoenix, and Tucson.
The challenge is that most bathroom barn doors fail on the details, not the design: a gap that leaks sound, a track that sticks in humidity, or hardware that never quite closes flush.
Frequently Asked Questions
Is a barn door appropriate for a bathroom?
Yes, if you plan for privacy and moisture. Barn door styles work well in master bathrooms and small bathrooms where a swing door would hit a vanity or toilet. Choose a solid-core or frosted glass panel, add a privacy lock and overlap hardware, and seal or finish the door for humidity. Skip them in shared hall baths where sound leakage matters most.
Can you put a lock on a sliding barn door?
You can. Hook-and-latch privacy locks, sliding bolt locks, and barn-specific thumb-turn sets all mount to the door face or jamb. For a sliding barn door for bathroom with lock setups, pick hardware rated for the door thickness, usually 1 3/8 to 1 3/4 inches, and check that the lock engages when the door is fully closed against the wall trim.
How much clearance does a bathroom barn door need?
Plan for the door width plus 2 to 4 inches of track overhang on each side so the panel clears the opening. The wall beside the opening needs at least the door width in flat, unobstructed space for the panel to slide back. Measure wall clearance before ordering, especially in small bathrooms where a vanity or towel bar may block the slide.
Do barn doors provide enough privacy for a bathroom?
Standard barn doors leave a gap at the sides and bottom that lets light and sound through. You can close that gap with overlap hardware, a jamb-mounted privacy kit, or a felt or brush seal along the edges. Pair those fixes with a solid-core or frosted glass panel and the door handles typical bathroom privacy needs without a full remodel.