 comparison
How to Compare Barn Door vs Traditional Door Space Needs
Last Updated: October 26, 2026
Quick Summary
A traditional swing door spends floor space inside the room, needing a clear quarter-circle arc equal to its width, while a barn door space budget is spent on the wall beside the opening. A barn door needs an uninterrupted wall run at least as long as the panel width, which is the opening plus 2 to 4 inches of overlap per side.
- A 36-inch swing door needs a 36-inch radius of clear floor, plus roughly 2 feet of standing zone behind the swing.
- Measure the opening width at the top, middle, and bottom, and use the widest figure.
- A 32-inch opening calls for a panel around 36 to 40 inches wide with 2 to 4 inches of overlap per side.
- The track must anchor into at least two studs, since drywall alone will not hold a hanging panel.
- Keep the walking path at least about 32 inches wide, the practical minimum for comfortable passage.
Table of Contents
- Barn Door vs Traditional Door: The Core Space Trade-Off
- Where Each Door Type Consumes Room
- Side-by-Side Clearance Comparison With Real Dimensions
- Barn Door Measurements: Width, Height, and Overlap
- Traditional Door Swing Clearance: What the Arc Really Takes
- Barn Door Wall Clearance: Finding a Clear Wall Run
- Pocket Door vs Barn Door Space: Which Saves More?
- Room-by-Room Minimum Space Requirements
- Privacy, Sound, Light, and Accessibility Trade-Offs
- Frequently Asked Questions
Barn Door vs Traditional Door: The Core Space Trade-Off
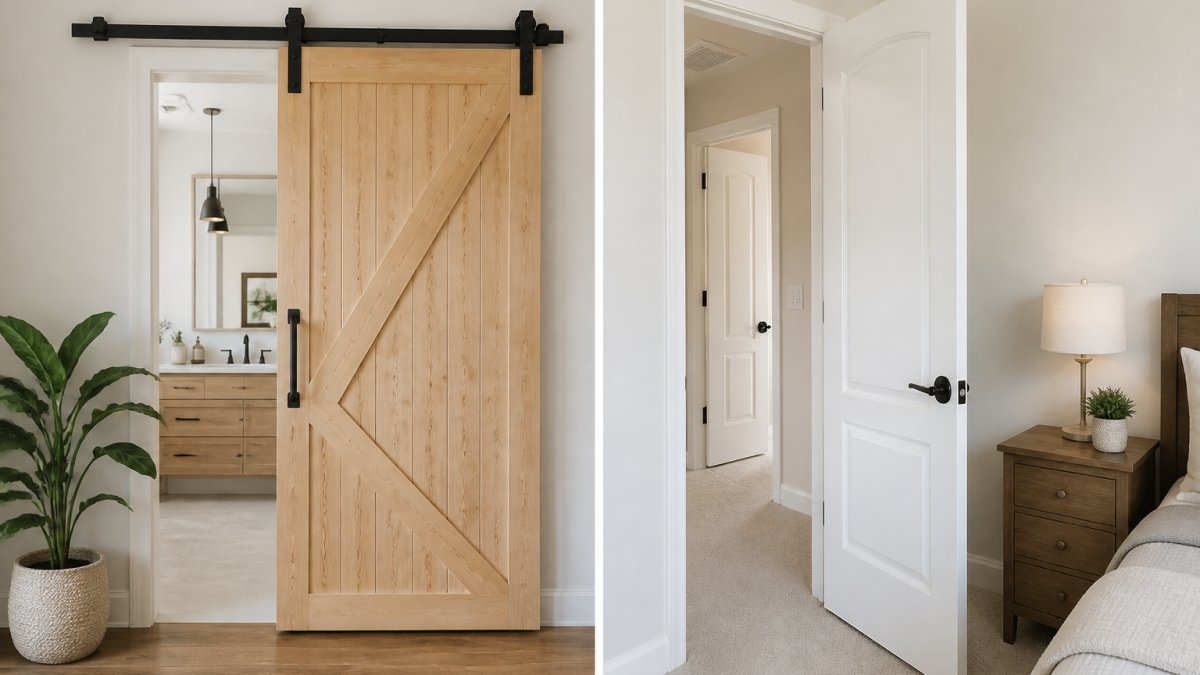
The barn door vs traditional door space requirements question comes down to one number: a swing door spends floor space inside the room, while a barn door space budget is spent on the wall beside the opening.
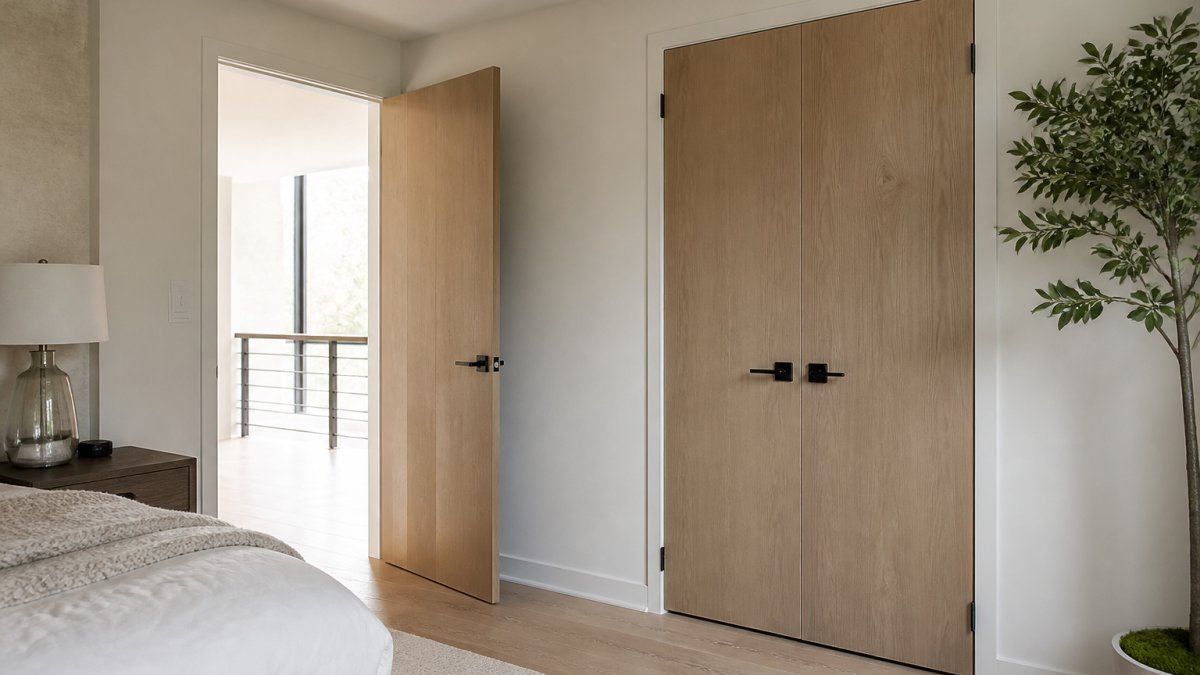
A swing door is a hinged slab that pivots on a jamb, clearing a quarter-circle of floor as it opens. A sliding barn door hangs from a track above the opening and travels sideways along the wall. One eats the middle of the room. The other eats the wall next to it.
Below, we'll explain how to measure both clearances and compare the space requirements.
Where Each Door Type Consumes Room
A traditional door consumes floor area in the shape of a quarter circle. A 32-inch door needs roughly 32 inches of clear floor behind it, plus room for a person to stand and pull. That zone cannot hold furniture, a rug edge, or a laundry basket.
Barn doors consume nothing inside the room. Their cost lands on the wall: a clear run beside the doorway, wide enough for the full panel to slide past the opening.
A barn door that fits the opening but has nowhere to slide cannot fully open.
Side-by-Side Clearance Comparison With Real Dimensions
Here is the comparison most guides skip: the actual footprint each door type claims.
| Door Type | Opening Width | Space Used | Where It Goes | Blocked By |
|---|---|---|---|---|
| Traditional swing | 30 in | ~30 x 30 in floor arc | Inside the room | Furniture, rugs, traffic paths |
| Traditional swing | 36 in | ~36 x 36 in floor arc | Inside the room | Same, plus wider sweep |
| Barn door | 30 in | 30 in wall run + panel width | Beside the opening | Trim, switches, closets |
| Barn door | 36 in | 36 in wall run + panel width | Beside the opening | Same, plus track length |
| Pocket door | 30 in | Wall cavity only | Inside the wall | Studs, plumbing, wiring |
The pattern is consistent: swing doors take depth, barn doors take length, and pocket doors take the wall itself.
Barn Door Measurements: Width, Height, and Overlap
Barn door measurements start with the opening, not the slab. Measure the opening width in three places, top, middle, and bottom, and use the widest figure. Do the same for height, floor to header.
Then add overlap. The panel must extend past the opening on both sides so light and sound gaps close. A common approach is 2 to 4 inches of overlap per side, which means a 32-inch opening calls for a panel around 36 to 40 inches wide. Height typically runs 2 to 4 inches above the opening for the track and hangers.
How to Measure the Opening and Calculate Overlap
Follow this sequence and write every number down:
- Measure opening width at the top, middle, and bottom. Record the largest.
- Measure opening height at the left, center, and right. Record the largest.
- Add your chosen overlap to the width, doubled for both sides.
- Add track clearance above the header, usually 2 to 4 inches.
- Measure the clear wall run on the slide side, from the opening edge to the first obstruction.
For a step-by-step walkthrough with photos of each measurement point, see our guide on how to measure doors for replacement.
Traditional Door Swing Clearance: What the Arc Really Takes
Traditional door swing clearance is the floor area the door sweeps as it opens. For a 90-degree swing, that arc equals the door width in both directions. A 36-inch door needs a 36-inch radius of clear floor.
Add the standing zone. A person opening the door needs roughly 2 feet of space behind the swing to pull it toward them. That pushes the real footprint closer to 5 feet deep in tight hallways.
The fix in tight spots is swapping to a narrower slab or reversing the swing. Neither is free.
Barn Door Wall Clearance: Finding a Clear Wall Run
Barn door wall clearance is the uninterrupted wall length on the slide side, measured from the opening edge to the nearest obstruction. It must equal or exceed the panel width. That is the whole rule, and it eliminates most bad installations before they start.
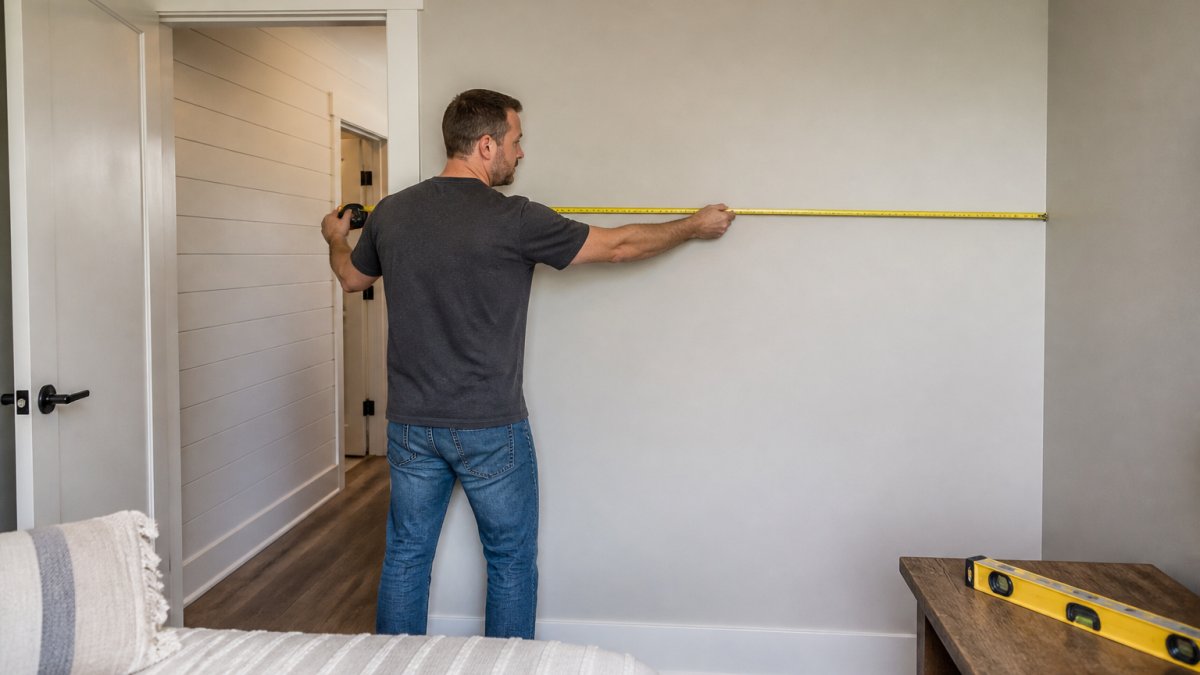
Walk the wall and note every item in the path: light switches, outlets, thermostat, trim, baseboard, closet doors, furniture. Each one either moves or blocks the slide. Track length also matters, since the rail must span the opening plus the full travel distance.
Checking Wall Construction and Obstructions
Not every wall can carry a barn door. The track mounts to studs or to added blocking, and drywall alone will not hold a hanging panel over time.
Check three things before ordering hardware:
- Stud location. Locate studs with a finder and confirm the track can anchor into at least two.
- Wall flatness. Bowed or out-of-plumb walls cause the panel to rub. A spacer kit often solves it.
- What is inside the wall. Plumbing, wiring, and vent runs limit where anchors can go.
Pocket Door vs Barn Door Space: Which Saves More?
A pocket door saves more interior space than a barn door, because the slab disappears into the wall cavity. Nothing protrudes into the room and nothing hangs on the wall face.
That advantage has a cost. Pocket doors require a framed cavity roughly twice the door width inside the wall, plus a header deep enough to hide the panel. Retrofitting one into an existing wall means opening the wall, rerouting anything inside it, and rebuilding.
Barn doors mount to the surface, while pocket doors require a wall cavity.
Room-by-Room Minimum Space Requirements
Most guides stop at "barn doors save floor space." The useful version of that advice is a set of minimum dimensions per room type, because a 32-inch opening in a hallway and a 32-inch opening in a bathroom impose completely different constraints. Below are example dimensions for comparing the clear floor arc a swing door needs with the clear wall run a barn door needs. For a practical guide applying these rules to the smallest room in the house, see Barn Doors for Small Bathrooms: A Practical Guide.
| Room | Typical Opening | Swing Door Clear Floor Needed | Barn Door Clear Wall Run Needed | Binding Constraint |
|---|---|---|---|---|
| Bathroom | 28-32 in | 28-32 in deep arc plus ~24 in standing zone | 36-40 in of uninterrupted wall on the slide side | Vanity, toilet, or towel bars in the arc or on the wall |
| Bedroom | 30-36 in | 30-36 in deep arc plus ~24 in standing zone | 36-44 in of wall clear of bed, dresser, and closet doors | Furniture placement inside the room vs. wall run outside |
| Reach-in closet | 24-30 in | 24-30 in arc that collides with the bed or dresser | 30-36 in beside the opening, usually free | Swing arc usually the loser here |
| Walk-in closet | 30-36 in | 30-36 in arc inside a room you are trying to keep open | 36-44 in, often blocked by shelving returns | Barn doors win if the adjacent wall is clear |
| Hallway | 30-36 in | Arc eats 30-36 in of a 36-42 in corridor | 36-44 in of wall run, rarely available on both sides | Corridor width is the hard limit |
| Laundry / utility | 28-32 in | Arc collides with appliances and folding surfaces | 32-40 in, often blocked by cabinets or hookups | Appliance clearance inside the room |
How to read the table
The swing-door column is the radius of the quarter-circle the slab sweeps, plus a standing zone of roughly 24 inches behind the swing so a person can pull the door toward them.
The barn-door column is the uninterrupted wall length on the slide side, measured from the opening edge to the first obstruction, and it must equal or exceed the panel width (opening plus 2-4 inches of overlap per side). A 32-inch opening therefore needs a panel around 36-40 inches wide and a clear wall run of at least that length.
Furniture and traffic-path checks
Dimensions alone do not decide it. Walk the room and answer these before ordering: Once you have confirmed your space needs, you can schedule your no-obligation consultation to get measurements, product options, and a written estimate.
- Swing side: Can the door open a full 90 degrees without hitting a bed, dresser, vanity, or appliance? If not, can the swing be reversed, or does the hinge side put the door into a fixture?
- Slide side: Is the wall run clear of light switches, outlets, thermostats, trim, baseboard, closet doors, and furniture that cannot move? Each item either relocates or blocks the panel.
- Traffic path: Does the open door narrow the walking path below about 32 inches? That is the practical minimum for comfortable passage, and it is the number that kills most hallway barn-door plans.
- Door-in-use state: A barn door parked open covers wall run; a swing door parked open covers floor. Decide which one your room can spare when the door is actually in use, not just when it is closed.
Privacy, Sound, Light, and Accessibility Trade-Offs
Barn doors leak. The panel hangs slightly off the wall, so gaps at the top, sides, and bottom let sound, light, and odors pass through.
Swing doors seal against a jamb and stop. They block sound and light far better, and they meet the clear-width and maneuvering requirements that accessibility standards apply to doorways.
If sound is the concern and the barn door is already installed, our guide on how to soundproof an existing interior door covers the topic. If you are still choosing a door type for a tight room, our roundup of the best interior door styles for small spaces compares the alternatives.
The space math is unforgiving: measure the floor arc or the wall run before you fall in love with a door style. Arizona Door Store offers interior and exterior doors, hardware, moulding, and shelving.
Frequently Asked Questions
How much wall space does a barn door need?
A single barn door needs a clear wall run at least twice the door width beside the opening, so the panel can slide fully past it. For a 36-inch door, plan on roughly 72 inches of usable wall, plus a few inches for the track end stop. Baseboards, outlets, light switches, and trim all reduce that usable run. Measure from the door jamb to the nearest obstruction, not from wall corner to corner, and confirm the wall has studs or blocking for the track.
Does a barn door save space compared with a traditional door?
It depends on which space you are protecting. A traditional door swings into the room and needs a clear quarter-circle equal to its width, so a 36-inch door removes about 36 inches of floor space from furniture placement. A barn door keeps that floor area free but claims wall space beside the opening. A barn door uses wall space beside the opening, while a traditional door uses floor space as it swings.
What are the most common problems with barn doors?
Space requirements and privacy considerations can affect whether a barn door suits a room. Compare the available wall run and floor clearance when considering door types.
How do pocket door vs barn door space needs compare?
A pocket door slides inside the wall cavity, so it uses no wall space in the room and no floor clearance. A barn door slides along the face of the wall, so it needs a clear run roughly twice the door width. A pocket door slides inside a wall cavity, while a barn door slides along the face of the wall.