 how-to
Barn Doors for Small Bathrooms: A Practical Guide
Table of Contents
- Can You Put Barn Doors on Small Bathrooms?
- Space Savings: How Barn Doors Free Up Floor Space
- Barn Door Wall Clearance Requirements
- Bathroom Barn Door Privacy and Visibility Concerns
- Bathroom Barn Door Lock Options and Security
- Barn Door vs Pocket Door for Bathroom Use
- Installation, Moisture, and Durability in Bathrooms
- Frequently Asked Questions
Last Updated: October 14, 2026
Can You Put Barn Doors on Small Bathrooms?
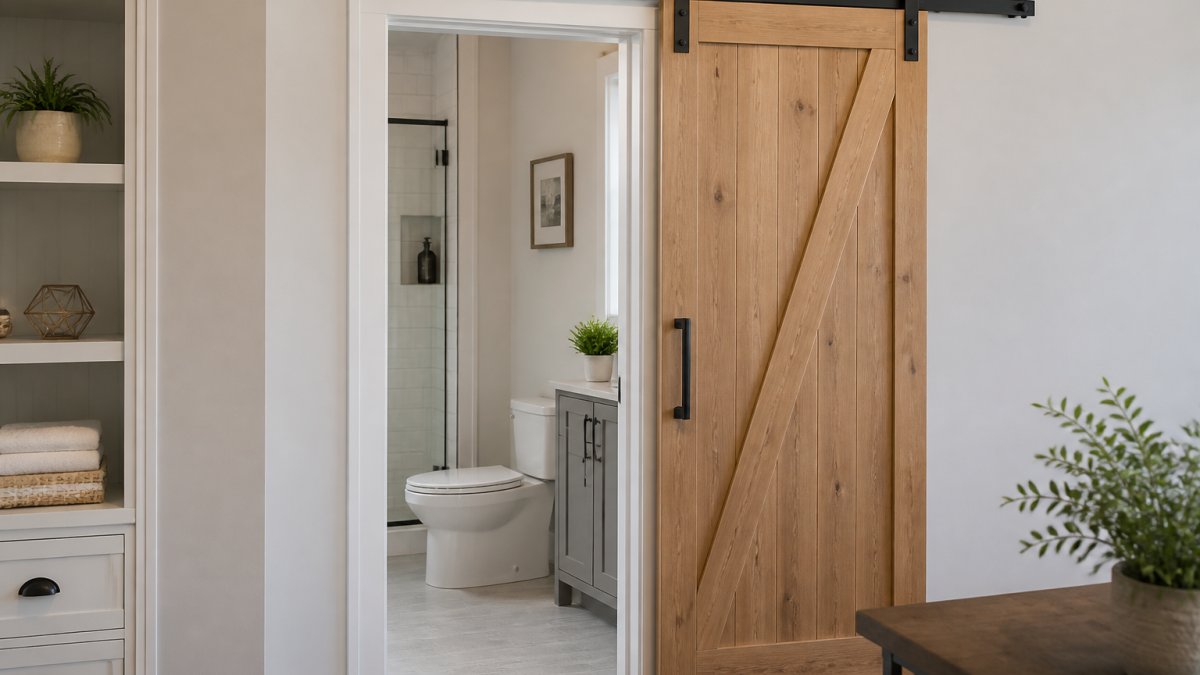
Yes, you can install barn doors small bathrooms. Unlike swinging doors that need clearance on both sides, sliding barn doors mount to the wall and slide parallel to it, freeing up floor space.
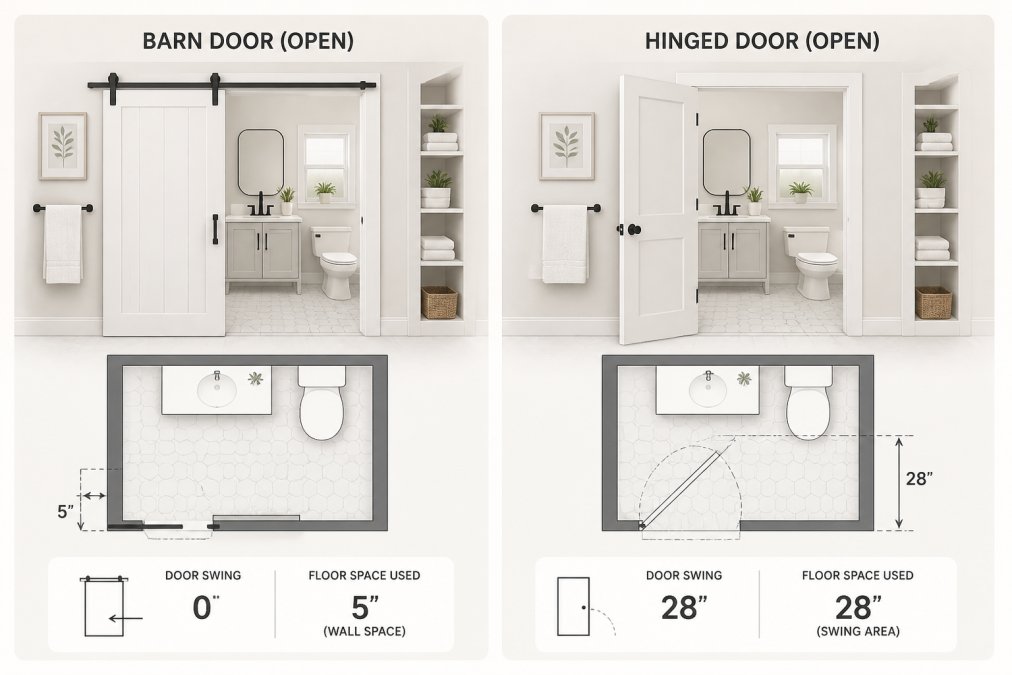
The real question is whether they fit your layout. At Arizona Door Store, we help contractors and homeowners weigh three factors: wall space beside the doorway, privacy, and layout.
Barn doors small bathrooms work best with at least 3-4 feet of unobstructed wall space running horizontally from the doorframe.
Many small bathroom owners worry about privacy. The edge gaps are real: if privacy is critical, accept some light and sound leakage, or choose a solid core door over a hollow one.
Space Savings: How Barn Doors Free Up Floor Space
Barn doors save floor space by eliminating the swing radius. A standard interior door needs 10-12 square feet of clear floor space to open fully, in a 40-square-foot bathroom, that's 25% of usable area consumed by one door swing.
A sliding barn door eliminates that problem entirely. The door travels along the wall. Your floor stays clear.
Here's the practical difference:
- Swinging door: Requires 10-12 sq ft of clear floor space to open
- Barn door: Requires zero additional floor space; slides along existing wall
- Pocket door: Requires similar floor space to barn doors but needs special framing
For bathrooms under 50 square feet, that recovery matters, you can fit a larger vanity, add storage, or move around more comfortably.
Barn Door Wall Clearance Requirements
Before choosing a barn door, measure the wall space beside your doorway carefully, this is where most small bathroom projects run into trouble.
Here's what to check:
- Measure from doorframe edge to the nearest wall, fixture, or corner, this is your available sliding space
- Add 6 inches for safety clearance and hardware overlap
- Your barn door width cannot exceed this total
Many small bathrooms have obstacles in exactly the wrong place: a toilet near the opening, a pedestal sink, or a corner too close to the frame can eliminate viable wall space. A window just outside the doorframe will be blocked when the door is open, sacrificing light and ventilation.
Bathroom Barn Door Privacy and Visibility Concerns
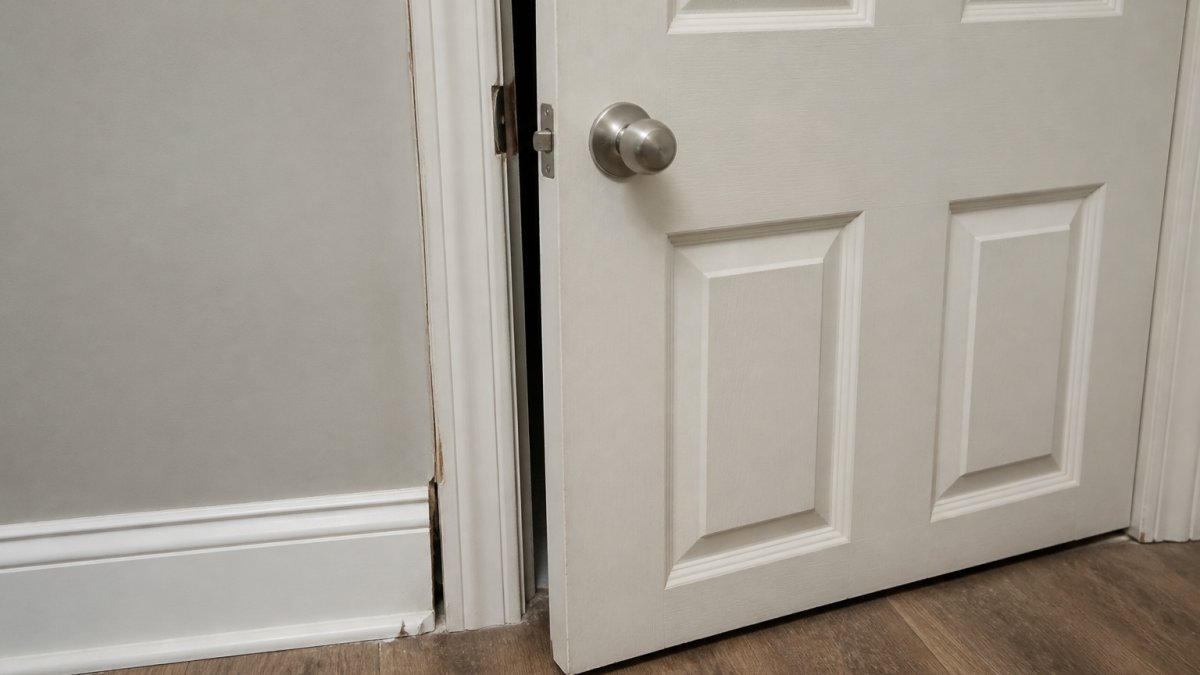
Privacy is the biggest reason people hesitate. A barn door hangs on the face of the wall and travels past the opening rather than pressing into a jamb, leaving gaps a hinged door doesn't have: vertical gaps at each side, a gap at the top, and a gap at the bottom.
Those gaps are measurable, and the numbers matter:
- Bottom gap: typically 0.5 to 1 inch of clearance so the door does not drag on the floor or a rug.
- Side gaps: often 0.25 to 0.5 inch on each side, depending on how the hangers sit on the track and how square the opening is.
- Header gap: usually 0.25 to 0.5 inch between the top of the door and the bottom of the track or header trim.
That last point is the one most people miss: a barn door should be wider than the opening.
What actually improves privacy
You can't make a barn door seal like a hinged door, but you can close most of the gap between "obviously open" and "obviously private." The realistic options:
- Choose a solid core door. A solid core slab is heavier, blocks more sound, and doesn't transmit vibration like hollow core.
- Add a full-height overlap. Order the door wider than the opening so it covers the side gaps when closed, the single most effective privacy upgrade, costing nothing beyond the wider slab.
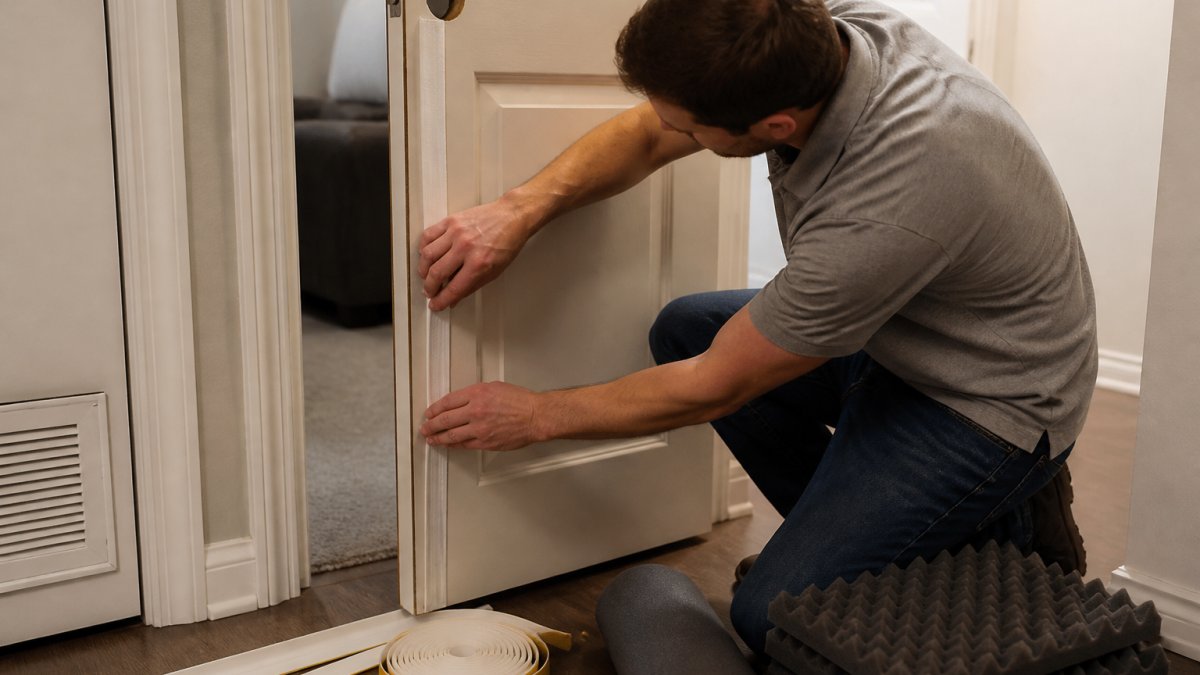
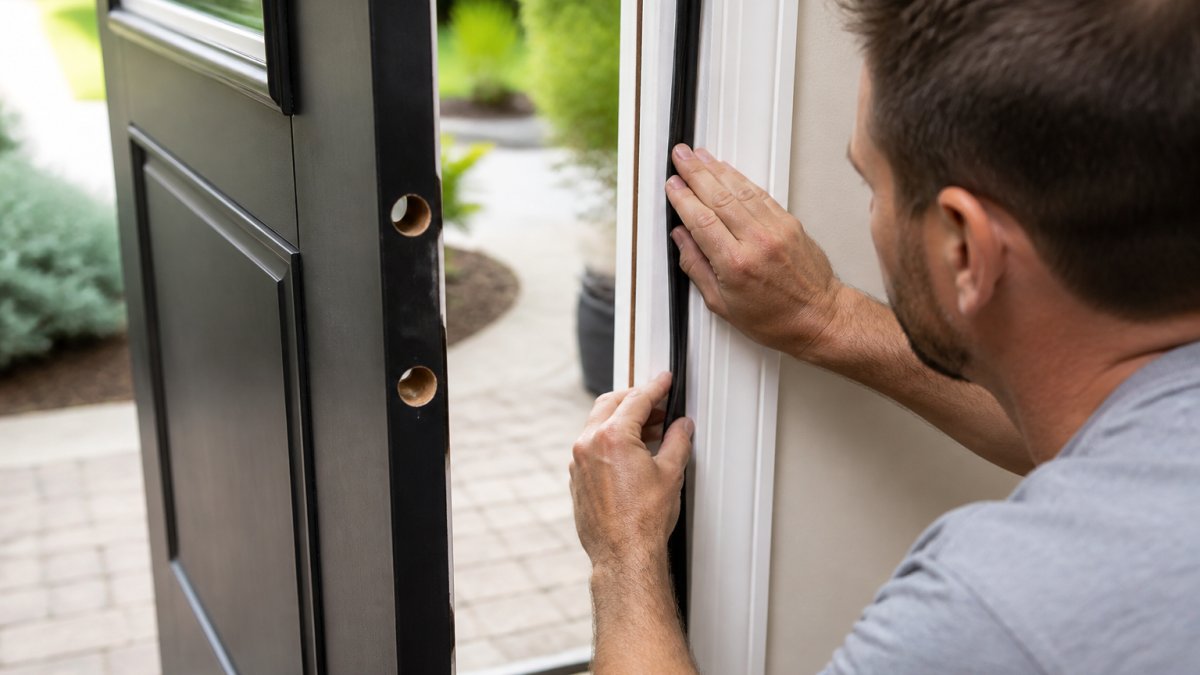
- Seal the perimeter. Adhesive weatherstripping, brush seals, or a flexible bottom sweep reduce light and sound leakage. These are inexpensive and reversible.
- Use a privacy lock with an occupied indicator. A thumb-turn or push-button latch with a visible "occupied" indicator tells anyone outside the room is in use.
- Pick an opaque finish. A dark, matte, or textured finish hides movement and shadows better than a light, glossy one. Glass barn doors, even frosted, are a poor choice for a bathroom.
The lighting side effect
A second consequence of the gaps is light bleed: when the bathroom light is on and the door closed, a rim of light shows from the hallway or bedroom. Next to a sleeping area, a darker finish and bottom sweep reduce the glow but won't eliminate it.
When privacy should rule out a barn door
Sometimes the privacy trade-off isn't worth making:
- A powder room or guest bath that opens directly into a living or dining area. Guests expect a door that closes fully.
- A shared bathroom used by multiple family members at once. The lack of a true seal becomes a daily friction point.
- A bathroom adjacent to a nursery or a bedroom used by light sleepers. Sound and light leakage will be noticed.
For a private ensuite, primary bathroom, or a bathroom at the end of a hallway, the trade-off is usually easy to accept. For a hallway-facing guest bath, a pocket door or well-fitted hinged door serves better.
Bathroom Barn Door Lock Options and Security
Barn doors require a different locking approach, standard interior locks don't work with sliding hardware.
Most barn doors use one of these lock types:
- Privacy locks: A simple push-button or turn-knob mechanism that engages a catch. These are affordable and sufficient for bathrooms. They signal occupancy but don't provide security.
- Sliding barn door latches: Mechanical latches that secure the door to the frame. These are more substantial and prevent accidental opening.
- Magnetic catches: Quiet and simple, these hold the door closed without a visible lock mechanism.
For a bathroom, a privacy lock or magnetic catch is usually enough, you're preventing accidental entry, not securing valuables.
The lock should operate one-handed and be clearly visible from outside so guests know at a glance whether the bathroom is occupied.
Installation is straightforward; most hardware kits include mounting hardware.
Barn Door vs Pocket Door for Bathroom Use
Both save floor space but work differently. A pocket door slides into a wall cavity and disappears when open, freeing more visual space than a barn door, but it requires special framing during construction, and retrofitting into finished walls is expensive and disruptive.
Here's how they compare:
| Feature | Barn Door | Pocket Door |
|---|---|---|
| Floor space saved | Excellent | Excellent |
| Installation difficulty | Easy | Hard (requires framing) |
| Cost | Lower | Higher |
| Visual appeal | Modern/rustic | Minimalist |
| Privacy | Moderate (gaps visible) | Good (fully enclosed) |
| Maintenance | Simple hardware | Complex mechanism |
| Best for | Renovations, tight spaces | New construction |
Pocket doors are superior if you can install them, better privacy, cleaner aesthetic, but for most small bathroom projects, especially in existing homes, a barn door wins.
Installation, Moisture, and Durability in Bathrooms
This is where a barn door project succeeds or stalls. Before ordering, answer three questions: does it fit, will the wall hold it, and does it meet the rules for your bathroom.
A measurement checklist you can run in ten minutes
Grab a tape measure and a level. Work through these in order, each can rule out the project before you spend money:
- Measure the opening width. Measure at the narrowest point, top, middle, and bottom. Use the smallest number. A typical bathroom opening is 28 to 32 inches wide.
- Measure the opening height. Measure from the finished floor to the bottom of the header. Standard interior door height is 80 inches, but older homes often have 78-inch or 79-inch openings.
- Determine the required door width. The door should be at least 2 inches wider than the opening so it overlaps the frame on both sides when closed. For a 32-inch opening, that means a 34-inch door minimum, and 36 inches is better for privacy.
- Measure the clear wall on the slide side. From the edge of the doorframe, measure horizontally to the nearest obstruction: a wall return, corner, toilet tank, vanity, towel bar, or light switch.
- Compare door width to slide space. The clear wall must be at least as wide as the door, plus a few inches of buffer. If the door is 36 inches wide, you need roughly 38 to 40 inches of clear wall.
- Measure the track length. Track is sold in standard lengths, often 60, 66, 72, 78, and 96 inches. The track must be at least twice the door width. A 36-inch door needs a 72-inch track at minimum.
- Check the header height and ceiling. Confirm there is enough wall above the header for the track and brackets, and that a dropped soffit, angled ceiling, or crown molding will not interfere.
- Check for switches, outlets, and trim. A light switch or outlet inside the slide zone will be covered by the door when open. Trim around the opening may need to be removed or modified so the door can pass over it.
Will the wall hold the track?
Barn door hardware is heavy, and the load isn't just the door. A solid core door can weigh 50-100 pounds, plus track and hangers. That weight hangs on the wall and pulls outward, a different load than a hinged door places on a jamb.
A few wall conditions change the plan:
- Plumbing or electrical in the track zone. If a supply line, drain, or cable runs where the track needs to go, you may need to reroute the run or shift the track, which can mean a different door width.
- Steel studs. Steel framing can hold a barn door, but it requires the right fasteners and often additional blocking, because steel studs are thinner than wood and can crush under a lag bolt.
- Plaster or tile walls. Mounting into either without hitting solid framing will crack the finish. Locate studs with a stud finder and confirm with a small pilot hole before drilling.
If any of these apply and you're not comfortable with the fix, bring in a contractor. The hardware isn't the hard part; the wall is.
Code and accessibility considerations
Barn doors aren't exempt from building rules, and bathrooms have some of the more specific ones. Two areas are worth checking:
Clear opening width. Many codes and accessibility standards require at least 32 inches of clear opening for a bathroom door, measured with the door open. A barn door that slides past the opening can provide a wider clear opening than a hinged door, but if it doesn't slide fully clear, the effective opening shrinks. That's a strong argument for a track long enough to move the door completely out of the opening.
Maneuvering space. Accessibility guidance addresses the space needed to enter, turn, and use fixtures. A barn door sliding into a wall where a grab bar, towel bar, or transfer space is needed can conflict.
Local amendments. Codes are adopted and amended at state and local level, so requirements vary. Check with your local building department before installation, especially if a permit is required.
Moisture, materials, and long-term durability
Bathrooms are hard on doors.
Wood doors absorb moisture and can swell, cup, or warp, especially at the bottom edge.
Metal doors resist moisture better but can corrode.
Hardware is most likely to fail. Choose stainless steel or powder-coated hangers, rollers, and track; cheaper zinc-plated hardware pits and seizes in humidity.
Ventilation is the cheapest durability upgrade. An exhaust fan running during and after showers keeps humidity down and extends the life of the door, finish, and hardware.
Maintenance that actually matters
Barn door maintenance is minimal but not zero. A short routine keeps it sliding smoothly for years:
- Wipe the track monthly with a dry or slightly damp cloth to remove dust and hair, the most common causes of a sticky roller.
- Check the hangers and mounting bolts every few months and tighten anything loose. A track that has shifted slightly will cause the door to bind.
- Lubricate the rollers sparingly with a dry lubricant, not oil, which attracts dust.
A barn door in a bathroom is durable when the wall is solid, the materials suit a humid room, and the door is sized and installed correctly. The installation details aren't glamorous, but they separate a door that works for a decade from one that sags in a year.
Frequently Asked Questions
Are barn doors private enough for a bathroom?
Barn doors offer reasonable privacy when properly installed, but they have gaps around the edges where light and sound can pass through. Most barn doors overlap the frame by 1 to 2 inches, which reduces but doesn't eliminate visibility. Privacy locks and soft-close hardware improve security. For maximum privacy, ensure the door is thick (at least 1.5 inches) and consider adding weatherstripping to close gaps. If privacy is your top concern, a pocket door or traditional swinging door provides better sound and light blocking.
How much wall space does a bathroom barn door need?
A barn door requires clear wall space equal to the door's width on one side of the opening. For a standard 30-inch bathroom door, you need approximately 30 inches of unobstructed wall beside the doorway. This wall space must be free of fixtures like towel racks, outlets, or plumbing. Measure from the door frame edge to the nearest obstruction before purchasing. If wall space is extremely limited, a pocket door or traditional swinging door may be better options for your small bathroom.
Can you lock a barn door from the inside?
Yes, barn doors can be locked from the inside using privacy locks designed for sliding doors. These locks are typically mounted on the interior side of the door and engage with a strike plate on the frame. Privacy locks for barn doors range from simple push-button mechanisms to magnetic catches. Ensure the lock hardware is rated for bathroom use and can withstand moisture. Installation is straightforward and usually requires only basic tools. Check with your door supplier for lock options compatible with your specific barn door model.
Is a pocket door better than a barn door for a small bathroom?
Both save floor space, but they differ in key ways. Pocket doors slide completely into the wall, taking zero floor space when open, while barn doors require clear wall space beside the doorway. Pocket doors offer better privacy and sound control because they fit tightly in the frame. However, pocket doors are more complex to install, require structural modifications, and can be harder to repair. Barn doors are simpler to install, more affordable, and visually distinctive. For tiny bathrooms with minimal wall space, a pocket door works better; for easier installation and style, choose a barn door.