 blog
blog
5 Best Interior Door Styles for Small Spaces 2026
Table of Contents
- Why Interior Door Styles Matter in Small Spaces
- Pocket Doors for Small Spaces: Maximum Function, Minimal Footprint
- Sliding Doors for Small Rooms: Barn Door Aesthetics and Efficiency
- Small Bathroom Door Ideas: Bi-Fold and Accordion Options
- Glass and Frameless Doors: Light Transmission and Modern Minimalism
- Interior Door Trends 2026: What's Defining Modern Small-Space Design
- Comparing Door Styles: Space, Privacy, Installation, and Cost
- Getting the Right Doors for Your Project
- Frequently Asked Questions
Last Updated: October 10, 2026
Why Interior Door Styles Matter in Small Spaces
Choosing the right interior door style is essential, and we've identified the 5 best interior door styles for small spaces that can transform how your room feels and functions.
Small spaces demand doors that work harder than standard hinged options. A traditional door swinging into a room consumes floor space every time it opens.
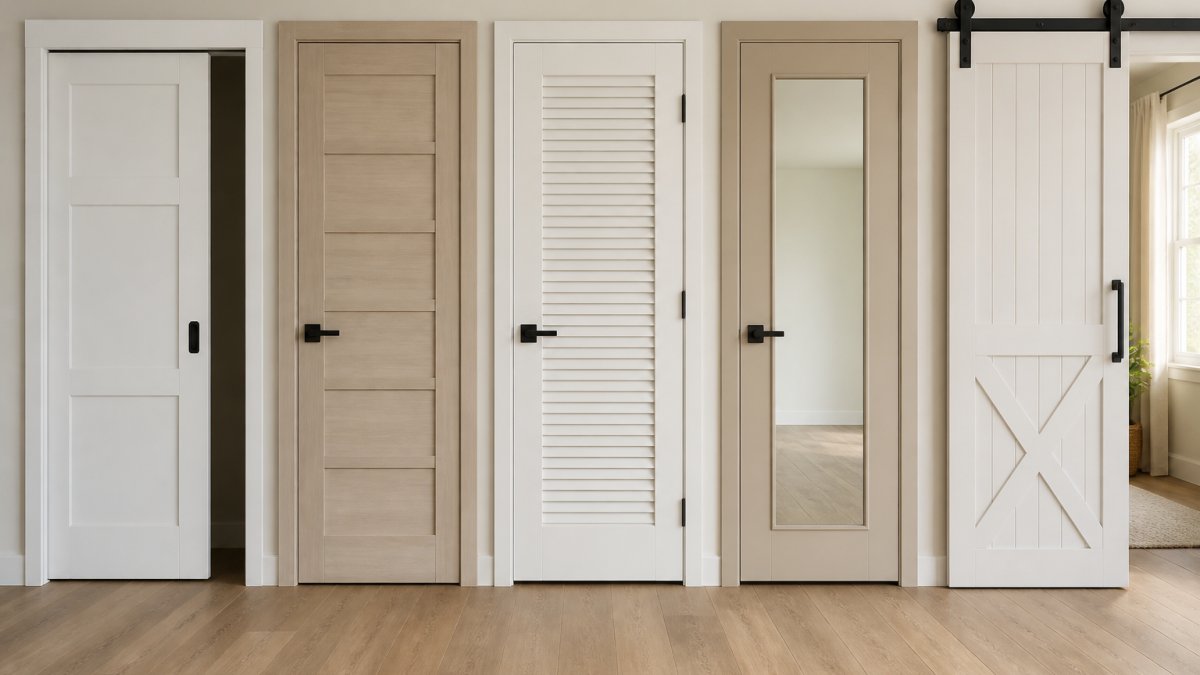
This is where understanding your door options becomes essential. Modern interior door styles go far beyond the basic hinged panel. Pocket doors slide invisibly into walls. Barn doors glide across surfaces.
At Arizona Door Store, we help contractors and homeowners navigate these choices for their specific projects. We've worked with countless properties where the right door style unlocked functionality that seemed impossible with standard options.
Pocket Doors for Small Spaces: Maximum Function, Minimal Footprint
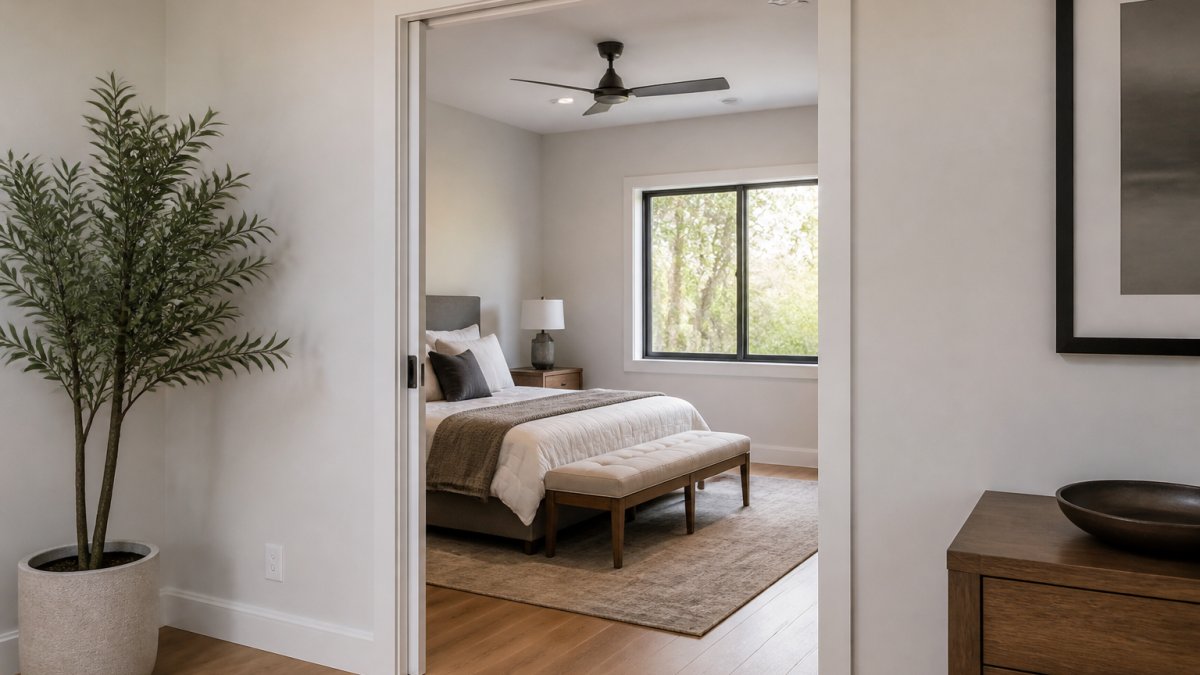
Pocket doors represent one of the most space-efficient solutions available. When closed, they look like a standard flush wall. When open, they slide completely into the wall cavity, disappearing from view entirely.
How Pocket Doors Work and Save Space
A pocket door operates on a simple principle: the door panel slides horizontally into a cavity built within the wall structure. A track system mounted at the top guides the door smoothly in and out. The mechanism is straightforward, but the space-saving benefit is dramatic.
In a small bathroom or bedroom, a pocket door eliminates the swing radius that a hinged door requires. A standard 36-inch hinged door needs roughly 36 inches of clearance to open fully into the room. A pocket door needs zero floor space when open.
The visual impact matters too. Without a door frame and panel taking up wall space, rooms feel larger and less segmented. Light flows more freely between spaces when the door is retracted.
Clearance Requirements and Installation Considerations
Pocket doors require specific wall conditions. The wall cavity must be deep enough to accommodate the door panel when fully retracted, typically 4-6 inches depending on door thickness. This works well in standard stud-framed walls but becomes complicated in walls with plumbing, electrical, or structural elements.
Installation in existing homes presents challenges. Retrofitting a pocket door into an older home with uneven walls or structural constraints requires careful assessment. The wall must be straight and plumb, or the door will bind during operation. Properties with settled foundations or shifting walls may not be ideal candidates.
New construction offers more flexibility. Framing can be planned around the pocket door system from the start, ensuring proper cavity depth and alignment.
Cost and Maintenance Trade-offs
Pocket door systems cost more upfront than standard hinged doors, primarily because of the hardware and installation labor required. The track mechanism, rollers, and guides are components that add to the total project cost.
Maintenance considerations differ from hinged doors. The track system requires occasional cleaning to prevent dust and debris from affecting smooth operation. The rollers can wear over time with heavy use. Repairs to pocket door hardware typically require professional service.
Despite higher initial investment, the space savings often justify the cost in small spaces where every square foot matters.
Sliding Doors for Small Rooms: Barn Door Aesthetics and Efficiency
Sliding barn doors have become a popular choice for modern interiors. They combine practical space efficiency with strong visual appeal. Unlike pocket doors, barn doors mount on the surface of the wall, making them easier to retrofit into existing homes.
Surface-Mounted Systems and Design Flexibility
Barn doors slide along a track mounted to the wall surface or ceiling. This surface-mount approach eliminates the need for wall cavity modifications. The track is visible, which actually becomes a design feature in modern interiors.
This visibility opens design possibilities. The track hardware can be chosen to complement your aesthetic, whether you prefer industrial metal finishes, minimalist black systems, or decorative hardware. The door panel itself offers endless customization, solid wood, glass panels, louvered designs, or mixed-media combinations.
Because the system mounts on the surface, retrofitting into older homes is straightforward. No wall demolition or structural modification is required.
Privacy, Acoustic Design, and Room Functionality
Barn doors function well for privacy when solid panels are used. A closed barn door provides visual separation between spaces. However, acoustic performance depends on the door material and how tightly it seals to the frame.
Solid wood barn doors offer better sound isolation than glass or louvered options.
The sliding mechanism means the door doesn't swing into the room, preserving floor space and allowing furniture placement closer to the door opening. This flexibility makes barn doors particularly effective in open-plan homes where defining separate zones without permanent walls is the goal.
Small Bathroom Door Ideas: Bi-Fold and Accordion Options
Bathrooms present unique challenges in small spaces. The door needs to provide privacy and moisture resistance while not consuming valuable floor area. Bi-fold and accordion doors address these constraints effectively.
Bi-Fold Doors: Compact Operation and Style Choices
Bi-fold doors consist of two or more panels hinged together that fold back on themselves when opened. They require less clearance than standard hinged doors, typically about half the door width when fully open.
In a small bathroom, a bi-fold door reduces the swing radius significantly. A standard 32-inch hinged bathroom door needs 32 inches of clearance. A bi-fold version needs roughly 16 inches. That difference can be critical in tight layouts.
Bi-fold doors come in various styles. Solid panel options provide privacy. Glass or frosted panels add light and openness. Louvered designs offer ventilation, which is beneficial in bathrooms where moisture control matters.
Accordion Doors: Minimal Swing and Maximum Accessibility
Accordion doors, also called folding doors, compress like an accordion when opened. They require the least swing space of any door type, just the width of the folded panel stack.
These doors work particularly well in very tight bathroom layouts where even a bi-fold's clearance requirement is too much. They also offer excellent accessibility since they don't swing into the room and can be operated with minimal hand strength.
Accordion doors are typically made from vinyl or lightweight materials, which keeps them easy to operate. They're less formal in appearance than solid wood options but highly practical for functional small spaces.
Glass and Frameless Doors: Light Transmission and Modern Minimalism
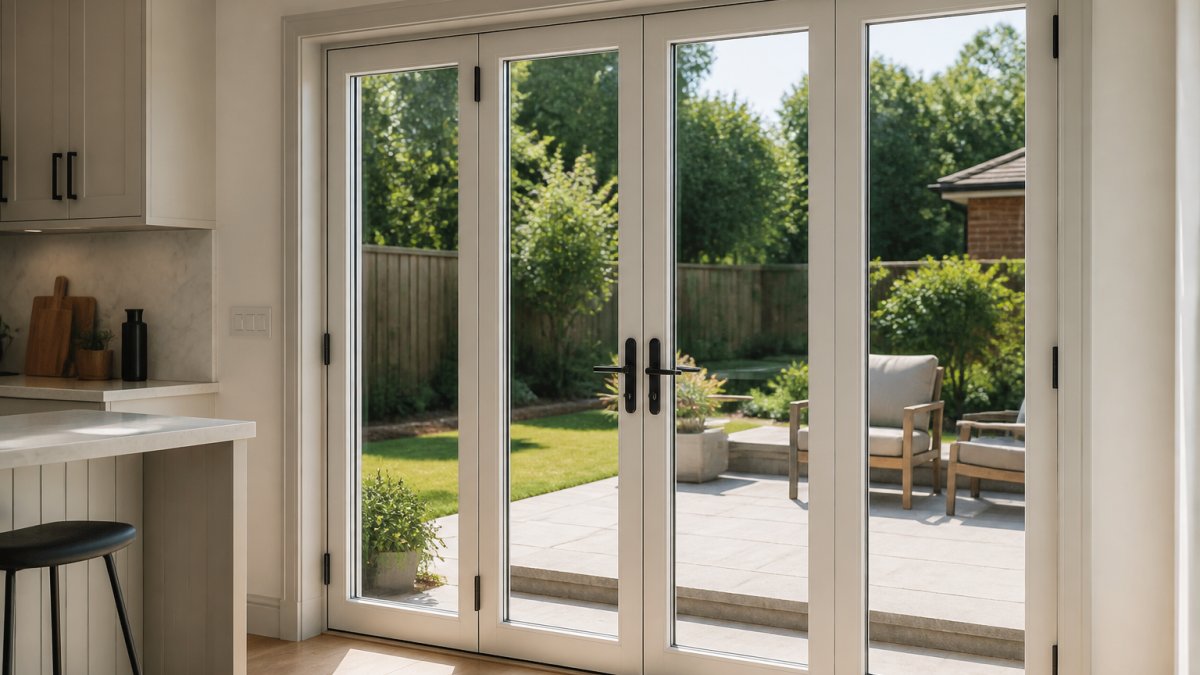
Glass doors transform how small spaces feel by maintaining visual continuity. Light passes through, making spaces feel connected and less boxed-in. Frameless designs amplify this effect by eliminating visual barriers.
Frosted Glass and Fluted Glass for Privacy Without Bulk
Frosted and fluted glass options provide privacy while transmitting light. Frosted glass has a uniform opaque finish that obscures detail while allowing light through. Fluted glass uses linear patterns that diffuse light and vision while adding visual texture.
These options work exceptionally well in bathrooms and bedrooms where privacy is essential but the space is small. The light transmission keeps the area from feeling dark or closed-off, even with the door closed.
The main consideration is ensuring the glass is tempered for safety, particularly in bathrooms where moisture and temperature fluctuations occur.
Hidden and Pivot Doors: Contemporary Design Trends
Hidden doors, sometimes called secret doors or frameless doors, represent the cutting edge of minimalist design. These doors are built flush with the wall surface, with minimal or no visible frame. When closed, they appear to be part of the wall itself.
Pivot doors operate on a central pivot point rather than traditional hinges, creating a clean, modern appearance. They work well in contemporary interiors where visual simplicity is the goal.
Both hidden and pivot door systems require careful installation and precise wall preparation. They deliver a distinctive aesthetic that transforms small spaces into visually coherent environments.
Interior Door Trends 2026: What's Defining Modern Small-Space Design
Current design trends emphasize functionality paired with visual lightness. The best small-space doors balance practical space efficiency with aesthetic appeal.
Sustainable Materials and Eco-Friendly Finishes
Sustainable door options are increasingly available.
Low-VOC finishes and water-based stains reduce chemical emissions, which matters in small spaces where air quality is more concentrated. Eco-friendly hardware options, from recycled metal to responsibly sourced wood, complete the sustainable approach.
Custom Systems and Smart Design Innovation
Customization is becoming standard rather than premium.
Smart design innovations include integrated storage solutions, acoustic panels built into door systems, and hardware designed for easy adjustment and maintenance. These innovations address real pain points in small-space living.
Comparing Door Styles: Space, Privacy, Installation, and Cost
| Door Style | Space Saved | Privacy Level | Installation Difficulty | Best For |
|---|---|---|---|---|
| Pocket Doors | Maximum | High | High | New construction, large budgets |
| Sliding Barn Doors | High | Medium-High | Low | Retrofits, design-forward spaces |
| Bi-Fold Doors | High | High | Medium | Small bathrooms, tight layouts |
| Accordion Doors | Very High | Medium | Low | Extremely tight spaces |
| Glass/Frameless | Medium | Low-Medium | High | Modern interiors, light priority |
Among the 5 best interior door styles for small spaces, each style presents different trade-offs. Pocket doors save the most space but require structural planning. Barn doors offer flexibility and style with moderate space savings. Bi-fold and accordion doors work in very tight bathrooms. Glass doors prioritize light and openness over maximum privacy.
Your choice depends on three factors: how much space you can reclaim, how much privacy you need, and what your existing walls can accommodate.
Getting the Right Doors for Your Project
The best door choice depends on your specific situation. New construction allows for pocket doors and integrated systems. Retrofits into existing homes favor barn doors and bi-fold options.
Consider your room's function. A home office needs more privacy than a bedroom. A bathroom requires moisture-resistant materials. A closet can use lighter-duty systems than a main living space.
Installation complexity varies significantly. Some options require professional installation. Your budget, timeline, and skill level should inform this decision.
At Arizona Door Store, we work with contractors and homeowners to assess each project's unique constraints.
The right interior door style for small spaces isn't about picking the most popular option.
When you're ready to explore specific door options for your small-space project, Arizona Door Store offers personalized consultation at our design centers. We'll help you evaluate clearance, installation feasibility, and material choices so you select doors that work as hard as your space demands. Learn more about space-efficient door design principles and discover how the right choice transforms small rooms.
Frequently Asked Questions
What interior door styles save the most space in small rooms?
Pocket doors and sliding barn doors are the top space-savers because they operate within or parallel to the wall, requiring zero swing clearance. Bi-fold doors and accordion doors also conserve space compared to traditional hinged doors, which need 32 to 36 inches of clearance to open fully. Glass and frameless doors don't save physical space but make small rooms feel larger by maintaining sightlines and light transmission across the room.
Are pocket doors a good choice for small rooms?
Yes, pocket doors are excellent for small rooms because they slide into a cavity in the wall, eliminating the swing footprint entirely. However, they require existing wall cavities or significant retrofitting during installation. They work best in new construction or major renovations. Once installed, they provide unmatched space efficiency and a clean, minimalist aesthetic that complements modern interiors.
What are the best modern interior doors for small spaces?
The best options depend on your priority: pocket doors maximize physical space, sliding barn doors combine style with efficiency, bi-fold doors work well in bathrooms and tight corners, and glass or frosted-glass doors maintain openness while preserving privacy. Consult with experienced consultants to match the style to your room's function and layout.
How much clearance does a standard interior door need?
A standard hinged interior door requires 32 to 36 inches of swing clearance in front of the door frame, plus the door thickness. In very tight spaces, this footprint can block furniture placement or traffic flow. Pocket doors, sliding doors, and bi-fold doors eliminate this swing requirement entirely, making them ideal for hallways, bathrooms, and home offices where every inch counts. Always verify exact clearance needs for your specific door type and room layout before installation.