 Ultimate guide
7 Benefits of Floor to Ceiling Interior Doors for Modern Homes
Last Updated: November 12, 2026
Quick Summary
The benefits of floor to ceiling interior doors for modern homes start with proportion: full-height slabs remove the visual stop above a standard opening, so walls read as one continuous plane and ceilings feel higher. They also transmit more light when glazed and create visual continuity with windows and case openings.
- Measure the clear opening height at the left jamb, center, and right jamb, and record the shortest figure.
- A full-height solid-core slab is heavy and often needs four hinges or a continuous hinge.
- Height alone does not block more sound; solid core, perimeter seals, and an automatic door bottom do.
- Clear glass in a full-height door leaves very little visual privacy; choose frosted, reeded, or laminated glass.
- Tall slabs are awkward to move, so will-call pickup, local delivery, and stair access affect logistics and price.
Table of Contents
- Why Floor to Ceiling Interior Doors Change How a Room Feels
- Tall Interior Doors and the Illusion of Higher Ceilings
- How Interior Door Height Shapes Light, Flow, and Open-Concept Living
- Modern Interior Door Styles That Suit Floor to Ceiling Proportions
- How to Measure an Interior Door Opening Before You Order
- Privacy, Sound Control, and the Trade-Offs Nobody Mentions
- Planning Your Floor to Ceiling Door Project with Arizona Door Store
- Frequently Asked Questions
Why Floor to Ceiling Interior Doors Change How a Room Feels
Floor to ceiling interior doors are full-height door slabs that run from the floor to the ceiling line, eliminating the header or transom gap above a standard opening.
Walk into a room with tall doors and the wall reads as one continuous plane. The ceiling feels further away than it is.
Below, we break down what tall doors do to a space, what they cost you in planning, and where they fall short.
Tall Interior Doors and the Illusion of Higher Ceilings
Door height is the cheapest ceiling raise you can buy. A taller door pulls the visual weight of the wall upward, so an eight-foot ceiling reads closer to nine.
Most homes built in the last few decades carry eight-foot ceilings and six-foot-eight doors. That gap above the door, usually a foot or more of painted drywall, is what flattens a room.
A common mistake is ordering tall slabs without checking the ceiling condition first. Sloped ceilings, soffits, and dropped HVAC chases all change what "floor to ceiling" can mean.
How Interior Door Height Shapes Light, Flow, and Open-Concept Living

The woman is American. The man is American.
Glass is where tall doors earn their keep.
Visual continuity matters just as much. When door height matches your windows and case openings, the interior finishes scheme lines up into a unified impression rather than a patchwork of competing heights.
Solid-core doors trade that light for privacy, and the choice is genuinely room by room. A home office or bedroom usually wants the solid slab.
Modern Interior Door Styles That Suit Floor to Ceiling Proportions
Tall slabs punish busy door styles. A full-height door with heavy raised panels and ornate casing looks top-heavy, because the panel proportions were designed for a shorter slab.
The styles that hold up at full height:
- Flat slab doors in a smooth skin, painted or wood-veneered, with no panel routing at all
- Single-panel shaker doors with one large recessed panel rather than three or four stacked panels
- Glass doors with slim stiles and rails, either clear or frosted
Minimalist design and full-height doors reinforce each other. A restrained handle and clean door profile also sit naturally alongside the warm materials and relaxed lines associated with Eichholtz California.
If you are still weighing a modern look against a more traditional one, our guide to modern vs traditional interior door styles lays the two side by side before you commit.
How to Measure an Interior Door Opening Before You Order
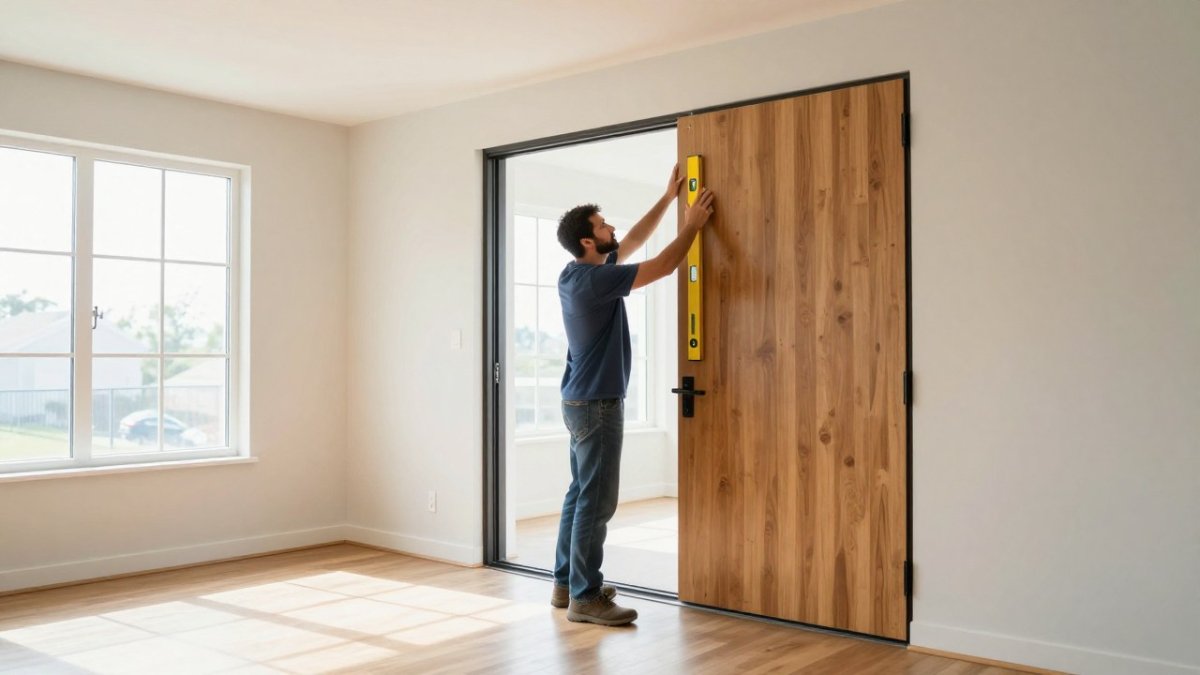
Measuring is where most tall-door projects go sideways. A full-height slab has almost no tolerance for error, because there is no header trim to hide a gap at the top.
Work through this before you order:
- Measure the clear opening height at the left jamb, center, and right jamb. Record the shortest figure.
- Measure the opening width at the top, middle, and bottom. Record the narrowest figure.
- Check the wall thickness at three points to confirm the jamb depth you need.
Older homes are the hard case. Floors settle, walls go out of plumb, and openings that look square are not. When you're ready to order tall sizes, our guide on where to buy oversized interior doors covers sourcing and lead times.
Privacy, Sound Control, and the Trade-Offs Nobody Mentions
Full-height doors do not automatically block more sound. A tall slab can transmit more noise if the floor gap and perimeter seals are not addressed, because the slab face acts like a diaphragm. Sound control comes from mass, sealing, and the assembly, not height, the part most style articles skip, and the part that decides whether a tall door feels solid or hollow.
What actually moves the needle on sound
- Solid-core construction. A solid-core slab carries more mass than a hollow honeycomb slab, and mass is the single biggest lever on airborne sound. A hollow tall door can rattle and resonate more than a shorter solid one.
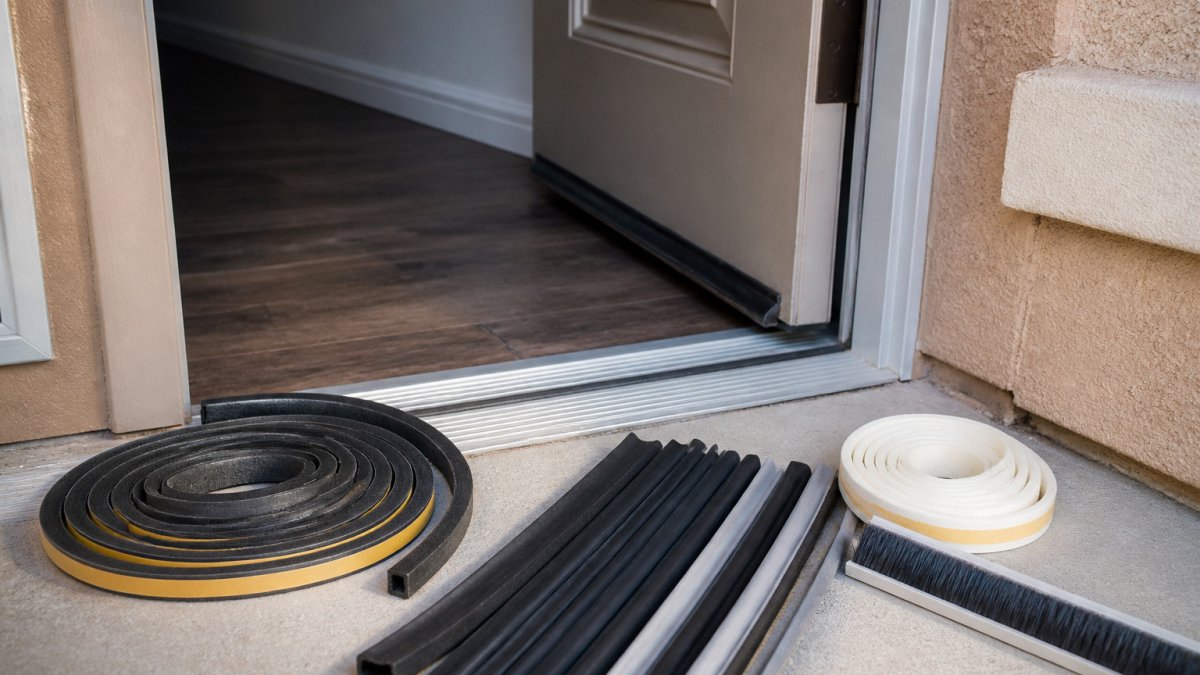
- Perimeter seals and an automatic door bottom. A drop-down or automatic door bottom closes the floor gap when the door shuts; brush or bulb seals close the jambs and head. Without them, a tall door leaks sound at the same gaps a standard door does, plus a larger face to vibrate.
- Properly shimmed and fastened jambs. A door that moves in its frame transmits impact noise. Solid blocking at the hinge side and a plumb, tight jamb make the assembly behave like a wall rather than a drum.
Performance specs worth asking about
Manufacturers describe door acoustics with a Sound Transmission Class (STC) rating, a single number summarizing how well an assembly blocks airborne sound. Those are assembly ratings, not slab ratings, so ask for the tested assembly, not just the slab. Glazing changes the number too: clear glass transmits more sound than a solid slab of the same size, and laminated or insulated glass narrows the gap.
Privacy is more than sound
A tall glass door can be beautiful and still be the wrong choice for a bedroom or bathroom. Frosted, reeded, or laminated glass preserves light flow while obscuring sightlines; clear glass in a full-height door leaves very little visual privacy. For a home office on a video-call schedule, a solid slab or a glass door with a blind is usually the practical answer.
The trade-offs nobody mentions
- Weight and hardware. A full-height solid-core slab is heavy. Hinges, blocking, and the frame must be specified for the load, and a tall door on undersized hinges will sag and drag. Tall, heavy slabs often need four hinges or a continuous hinge rather than the three common on standard doors.
- Swing clearance. A taller slab sweeps the same arc as a shorter one of the same width, but the visual mass and the need for a clean reveal make tight corners and narrow hallways less forgiving. In tight spots, a pocket or barn-style slider avoids the swing problem entirely.
- Accessibility and everyday use. A heavy tall door is harder for children, older adults, or anyone with limited grip strength to operate. Lever handles are easier than knobs, and soft-close hardware can help, but the weight is real. A tall door does not widen the opening, so if accessibility is the goal, check the opening width and threshold, not the height.
If sound privacy is the priority, plan the seals at the same time you plan the door, not after. Our guide to soundproofing an existing interior door walks through the retrofit options.
Watch out: a tall door that is not sealed at the floor and head can be noisier than the standard door it replaced, because the larger slab has more surface to vibrate.
Here are the trade-offs the article says most style guides skip when specifying full-height doors.
| Trade-off | What the article says | Practical fix |
|---|---|---|
| Sound control | Height alone does not block more sound; slab face acts like a diaphragm | Solid core, perimeter seals, automatic door bottom |
| Weight and hardware | Full-height solid-core slab is heavy; undersized hinges sag and drag | Four hinges or a continuous hinge |
| Swing clearance | Visual mass and clean reveal make tight corners less forgiving | Pocket or barn-style slider |
| Accessibility | Heavy tall door is harder for children, older adults, limited grip strength | Lever handles and soft-close hardware |
| Moisture and ventilation | Solid wood and some composites move with humidity | Ventilation plus finish and core rated for the environment |
| Privacy with glass | Clear glass in a full-height door leaves very little visual privacy | Frosted, reeded, or laminated glass; blind for home office |
Planning Your Floor to Ceiling Door Project with Arizona Door Store
Budget planning starts with the openings, not the slab. The number that matters is the installed cost per opening, and that number is driven by a short list of factors you can control before you order.
What drives the cost
- Slab size and core. A full-height slab uses more material than a standard door, and solid-core or acoustic cores cost more than hollow. Glass adds cost, and specialty glass (laminated, reeded, frosted) adds more.
- Custom versus standard sizing. Past the tallest stock size, or with a non-standard width, you move into custom territory, which adds lead time and cost.
- Jamb extensions and framing. A taller opening usually needs jamb extensions to reach the head, and sometimes framing changes. That is finish carpentry labor, not door cost, and it is easy to overlook.
Because pricing depends on quantity, dimensions, and delivery, we recommend contacting Arizona Door Store directly or visiting our website for current pricing or a quote. Our guide to custom door installation cost factors explains what drives the total.
Custom versus standard: when each makes sense
A standard-height opening that already has a stock tall slab available is the cheapest path. Custom sizing earns its cost when the opening is unusual, when the ceiling condition forces a specific height, or when the design calls for a slab that matches window head heights exactly. The trade-off is lead time, which matters as much as price on an occupied job site.
When professional installation is worth it
A tall door has almost no tolerance for error, because there is no header trim to hide a gap at the top. Hanging a full-height slab plumb, with even reveals and hardware that carries the weight, is finish-carpentry work, and homeowners comfortable hanging standard doors often find the tall version less forgiving.
A realistic planning sequence
- Measure every opening and record the shortest clear height and narrowest width.
- Decide solid versus glass room by room, based on privacy and light needs.
- Confirm hardware and hinge specification for the slab weight.
- Get a quote that separates door, jamb extensions, hardware, finish, and delivery.
- Schedule installation before finish painting so patching and touch-up happen once.
As a family-owned business with design centers in Scottsdale and Phoenix, we work with contractors and homeowners on both ends of the budget.
If you are still deciding whether to replace what you have, our guide on when to replace your interior doors covers the signs.
Tall doors are a commitment: they demand accurate measurements, correct hinge specification, and a supplier who will talk through the awkward openings instead of ignoring them.
Frequently Asked Questions
What ceiling height do you need for a floor to ceiling door?
You need enough clearance above the finished opening to fit the door plus framing and trim. A finished ceiling height of about 8 feet or more is the practical starting point, since standard doors run 80 inches tall and a taller door plus header eats into that space. Rooms with 9- or 10-foot ceilings give the cleanest result. Before ordering, measure from the finished floor to the ceiling at the opening, not just the rough frame, and confirm the header can be adjusted.
Do floor to ceiling doors make a room look bigger?
Yes, in most rooms. A taller door draws the eye upward and reduces the visual break between floor and ceiling, which makes ceilings read as higher and walls as more continuous. The effect is strongest in rooms with lower or standard ceilings, where a tall door adds vertical emphasis without any structural change. Pairing tall doors with matching trim and a consistent paint color across walls and doors reinforces the effect.
Are tall interior doors more expensive than standard doors?
They usually cost more because they use more material and often require special ordering, upgraded hinges, and sometimes a modified header. Pricing depends on the door style, material, glass, and hardware, so there is no single figure that applies to every project. Get a quote based on your exact opening sizes and finishes. Budgeting for hardware and installation labor alongside the door itself prevents surprises mid-project.
How do you measure an opening for a tall interior door?
Measure the width at the top, middle, and bottom of the opening and use the smallest figure. Measure the height from the finished floor to the top of the opening in three spots and use the smallest. Check that the walls are plumb and the floor is level, since older homes often are not. Record the wall thickness too. Bring those numbers to your supplier so the door is built to fit the actual opening.