 how-to
What Is a Good U-Factor for Exterior Doors
Table of Contents
- Understanding U-Factor for Exterior Doors
- Door U-Factor vs. R-Value: What's the Difference
- What U-Factor Rating Should You Look For
- How to Read a Door Energy Label
- Energy-Efficient Exterior Doors and What Makes Them Work
- Factors Beyond U-Factor That Affect Door Performance
- Choosing the Right Door for Your Home
- Frequently Asked Questions
Last Updated: October 15, 2026
Understanding U-Factor for Exterior Doors
U-factor measures how much heat escapes through a door. Lower numbers are better.
U-factor is the inverse of R-value: R-value measures insulation, U-factor measures how much thermal energy passes through. Lower U-factor means less heat lost in winter and less cool air escaping in summer.
At Arizona Door Store, we help homeowners and contractors understand these ratings because they directly impact energy bills and comfort. U-factor is one of the most important specs to evaluate when selecting exterior doors.
Most climates do well with 0.20 to 0.30. Colder regions should target 0.15 to 0.20; warmer climates can accept 0.30 to 0.35. Geography isn't the only factor, though.
Door U-Factor vs. R-Value: What's the Difference
R-value measures resistance to heat flow. U-factor measures the rate of heat transfer. They're inverse relationships, when one goes up, the other goes down.
Practically: R-5 equals U-0.20, and R-10 equals U-0.10. Convert by dividing 1 by the R-value (or vice versa).
Manufacturers sometimes favor R-value because larger numbers market better, an R-10 door sounds impressive, but its U-0.10 rating is the same thing expressed differently.
| Metric | What It Measures | Lower is Better | Typical Range |
|---|---|---|---|
| U-Factor | Heat transfer rate | Yes | 0.15-0.40 |
| R-Value | Heat resistance | Yes | 2.5-6.7 |
What U-Factor Rating Should You Look For
The right U-factor depends on four things: climate zone, door type, glass-to-solid ratio, and budget. Most shoppers only consider climate, which leads to overpaying in mild regions or underperforming in cold ones.
Start With Your Climate Zone
The U.S. Department of Energy divides the country into climate zones based on heating and cooling demand (Building America Climate-Specific Guidance). Each zone implies a different target U-factor for exterior doors.
- Zones 1-2 (hot): U-factor of 0.30 to 0.35 is acceptable. Focus more on Solar Heat Gain Coefficient (SHGC), which shows how much solar heat enters through the door. A lower SHGC reduces cooling load.
- Zone 3 (mixed-warm): U-factor of 0.28 to 0.32 works well. Balance U-factor and SHGC.
- Zone 4 (mixed): U-factor of 0.25 to 0.30 is a solid target. Both heating and cooling matter here.
- Zones 5-6 (cold): Aim for 0.20 to 0.25. Insulated frames and double-pane glass with Low-E are the baseline.
- Zones 7-8 (very cold): Target 0.15 to 0.20. Triple-pane glass, thermally broken frames, and air leakage below 0.2 are worth the premium.
U.S. Department of Energy climate zone guide provides a map showing where your home falls. Find your zone before shopping.
Adjust for Door Type
Not every exterior door needs the same rating. The assembly, frame, glass area, and seals, drives the number, and door types vary in glass content.
- Solid entry doors (fiberglass or wood with an insulated core): Often reach U-0.15 to 0.20 because there is little or no glass, the easiest doors to make efficient.
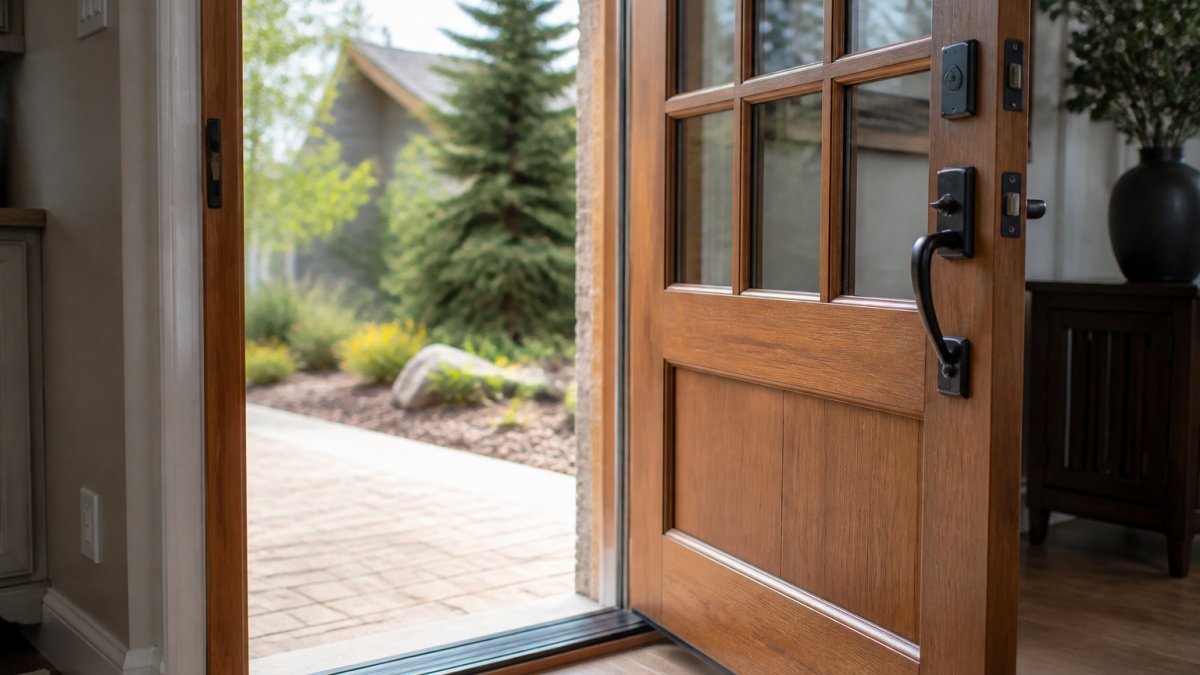
- Entry doors with decorative glass: Glass area raises the U-factor. A large glass lite may land at 0.25 to 0.30 even with a good core. Ask for the full assembly's U-factor, not just the slab.
- Patio doors (sliding or hinged): Mostly glass, so expect 0.25 to 0.35 for double-pane and 0.20 to 0.25 for triple-pane. Sliding doors have larger seal perimeters, making air leakage ratings more important.
- Storm doors: These add a second barrier over an existing door. A low-E storm door improves the combined assembly's performance, but its own U-factor differs from the primary door's.
Match the Rating to the Wall It Sits In
A door is only one part of the wall. If the wall is poorly insulated, a very low U-factor door delivers diminishing returns. Match the door to the wall assembly: if the wall is R-13 (roughly U-0.077), a U-0.20 door is already the weakest thermal link, and U-0.15 may not pay back.
Use the NFRC Label as the Tiebreaker
When two doors look similar, the NFRC label is the honest comparison. Compare U-factor, SHGC, and Air Leakage on the same label. A U-0.25 door with air leakage of 0.1 often outperforms a U-0.20 door with air leakage of 0.5, because air leakage bypasses insulation entirely.
A Quick Decision Rule
One sentence to remember when determining what is a good u-factor for exterior doors: aim for U-0.20 or lower in cold zones, U-0.25 to 0.30 in mixed zones, and U-0.30 to 0.35 in hot zones, then verify air leakage is below 0.3 and SHGC matches your cooling needs. That covers the vast majority of homes.
How to Read a Door Energy Label
Every exterior door sold in the U.S. should carry an NFRC label showing tested performance under standardized conditions.
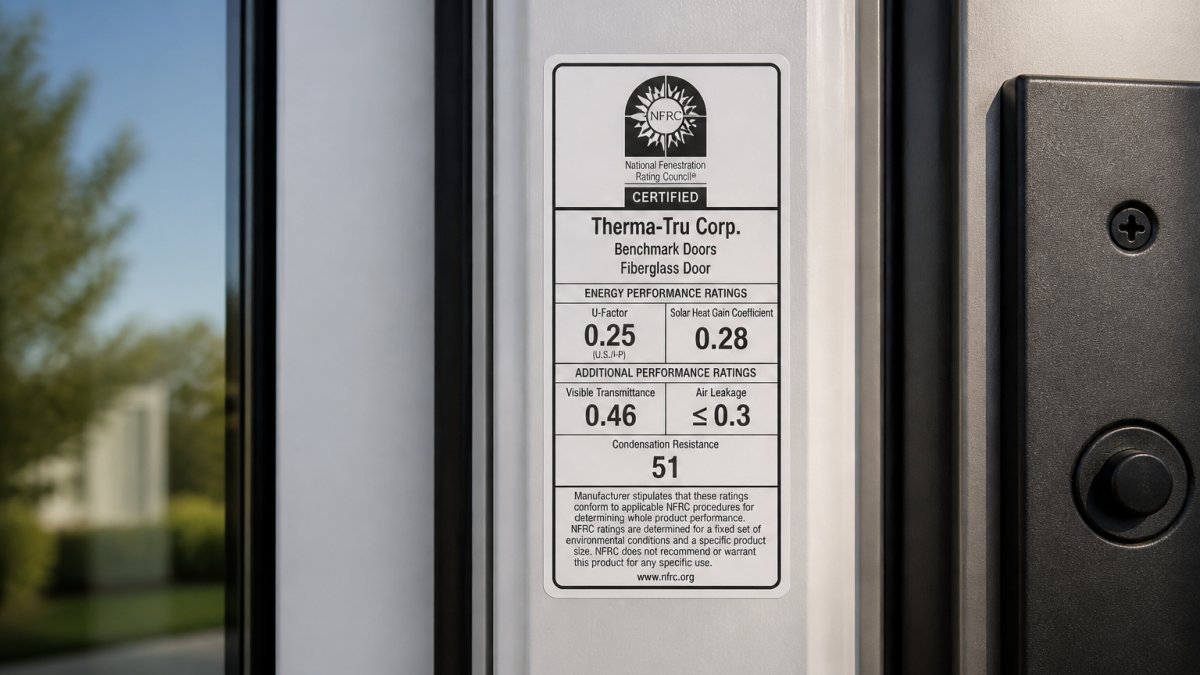
The label lists four key ratings:
U-Factor appears at the top, the number you're comparing. It's tested on the entire door assembly: frame, glass, and all.
Solar Heat Gain Coefficient (SHGC) shows how much solar heat passes through.
Visible Transmittance (VT) measures light transmission. Higher numbers mean more natural light, a preference choice, not a performance metric.
Air Leakage (AL) shows how much outside air seeps in around the frame.
The label also shows the testing organization and date.
Compare doors using the same label. Don't mix NFRC ratings with manufacturer claims. The label is the honest measurement.
Energy-Efficient Exterior Doors and What Makes Them Work
The best energy-efficient doors combine several features. No single element creates efficiency, it's the system working together.
Multiple glass panes reduce heat transfer.
Low-emissivity (Low-E) coatings reflect heat back inside in winter and solar heat away in summer.
Insulated frames made from fiberglass or vinyl outperform metal because they don't conduct heat like aluminum.
Quality seals and weatherstripping prevent air leaks.
Proper installation is non-negotiable. A perfectly rated door installed poorly performs poorly.
When evaluating doors, ask about each of these features.
Factors Beyond U-Factor That Affect Door Performance
U-factor is important, but it's not the whole story.
Air leakage matters more than many realize.
Installation gaps can erase a high-performance door's benefits. If the frame isn't sealed to the rough opening, cold air flows around the door.
Threshold design affects cold air entry at the bottom.
Door swing direction and location matter.
Maintenance keeps doors performing as rated. Weatherstripping degrades, seals dry out, and hinges loosen over time.
NFRC testing standards for door performance explains how these ratings are determined. Understanding the test conditions helps you interpret the numbers correctly.
Choosing the Right Door for Your Home
Picking a U-factor is only half the decision. The other half is whether the door fits the opening, meets code, and performs as rated once installed, where most projects go wrong.
Measure Before You Shop
Bring these four measurements to the showroom. They determine which doors are even options.
- Rough opening width and height. Measure between framing studs, not finished trim. Standard entry doors are 36 by 80 inches; patio doors vary widely. Non-standard openings may need a custom slab or different door type.
- Door slab thickness. Most exterior doors are 1-3/4 inches thick. A thicker slab changes hinge and threshold requirements.
- Wall depth and trim clearance. Note wall depth and room needed for interior and exterior trim. Deep walls may require jamb extensions.
- Swing and clearance. For hinged doors, confirm the swing clears fixtures, cabinets, and other doors. For sliding doors, confirm track length and adjacent wall space.
Check Code and Accessibility Requirements
Exterior doors are subject to building codes, and the requirements vary by jurisdiction. Two areas matter most:
- Clear opening width. For an accessible route, the clear opening is typically 32 inches minimum at 90 degrees. A 36-inch door usually provides this, but door stops and hinges reduce actual clear width. Verify before ordering.
- Maneuvering space. Accessible design generally requires clear floor space on both sides for a wheelchair to approach and turn. Swinging doors need more maneuvering room than sliding doors.
- Egress. Entry and egress doors must meet minimum width and height requirements and open in the direction of egress where required. Check with your local building department before changing swing or size.
- Energy code. Many states and jurisdictions reference energy codes setting maximum U-factors for exterior doors by climate zone. Your door must meet the code minimum, not just your personal target.
A quick call to your local building department before you buy can save a costly return.
Plan for Installation and Wall Construction
How the door mounts depends on what is behind the wall.
- Blocking and studs. Hinged doors need solid framing at the hinge and strike sides. If existing framing is compromised, plan for reinforcement.
- Threshold and sill pan. A properly flashed sill pan directs water away from the opening; skipping it commonly causes rot and air leakage.
- Trim and finishes. Interior and exterior trim must be reinstalled or replaced. Budget for this, not just the door.
- Nearby fixtures. Light switches, outlets, and baseboard heaters can interfere with swing or trim. Note their locations during measurement.
Match the Door to the Room's Use
A door that works for a private back entry may not suit a front entry exposed to wind and rain.
- Primary entry: Prioritize a low U-factor, low air leakage, and durable finish. This door takes the most weather and use.
- Patio or deck door: Prioritize SHGC in hot climates and U-factor in cold climates. Confirm the track drains properly.
- Secondary or utility door: A slightly higher U-factor may be acceptable if rarely used, but code minimums still apply.
Budget Realistically
Exterior doors can pay back through energy savings, but payback depends on climate and usage. A door saving $200 per year breaks even on a $1,500 upgrade in roughly 7-8 years. In mild climates, payback is longer, focus on durability and fit rather than chasing the lowest U-factor.
When ready to choose, bring your measurements, climate zone, and target U-factor, SHGC, and air leakage numbers to your supplier. A good supplier compares options side by side and flags fit or code issues before you order.
Frequently Asked Questions
What is considered a good U-factor for an exterior door?
A good U-factor for exterior doors typically falls between 0.20 and 0.30, depending on your climate. In colder regions, aim for 0.20 or lower to minimize heat loss. In moderate climates, 0.25 to 0.30 is acceptable. The lower the U-factor, the better the door insulates. Check your local energy codes and the National Fenestration Rating Council (NFRC) standards to find the right target for your area. Arizona Door Store can help you select doors that meet your specific climate needs.
How do door U-factor and R-value differ?
U-factor measures how much heat passes through a door (lower is better), while R-value measures resistance to heat flow (higher is better). U-factor is the reciprocal of R-value, so a door with an R-value of 5 has a U-factor of 0.20. Most manufacturers label doors with U-factor because it's the standard used by energy codes and the NFRC. When comparing doors, use U-factor as your primary metric, though understanding both helps you evaluate energy performance more completely.
Does the U-factor include the frame and glass?
Yes, the NFRC U-factor rating includes the entire door assembly: the frame, glass panels, and sash. This whole-door rating gives you an accurate picture of real-world performance. Individual components like just the glass or just the frame may have different ratings, but the number on the label represents how the complete door will perform in your home. This is why comparing whole-door U-factors is more useful than comparing glass alone.
What other features affect an exterior door's energy efficiency?
Beyond U-factor, look for low-emissivity (Low-E) glass coatings, insulated frames, weatherstripping, and tight seals around the perimeter. Multiple-pane glass (double or triple) improves performance. The frame material matters too, fiberglass and composite frames often outperform aluminum. Proper installation and maintenance of weatherstripping prevent air leaks that can offset a door's rated U-factor. Arizona Door Store can guide you through these features to find doors that deliver both the U-factor rating and the construction quality your project requires.